
Property Description
Western Street, Swansea, SA1 3JU
Offers in the Region of £205,000
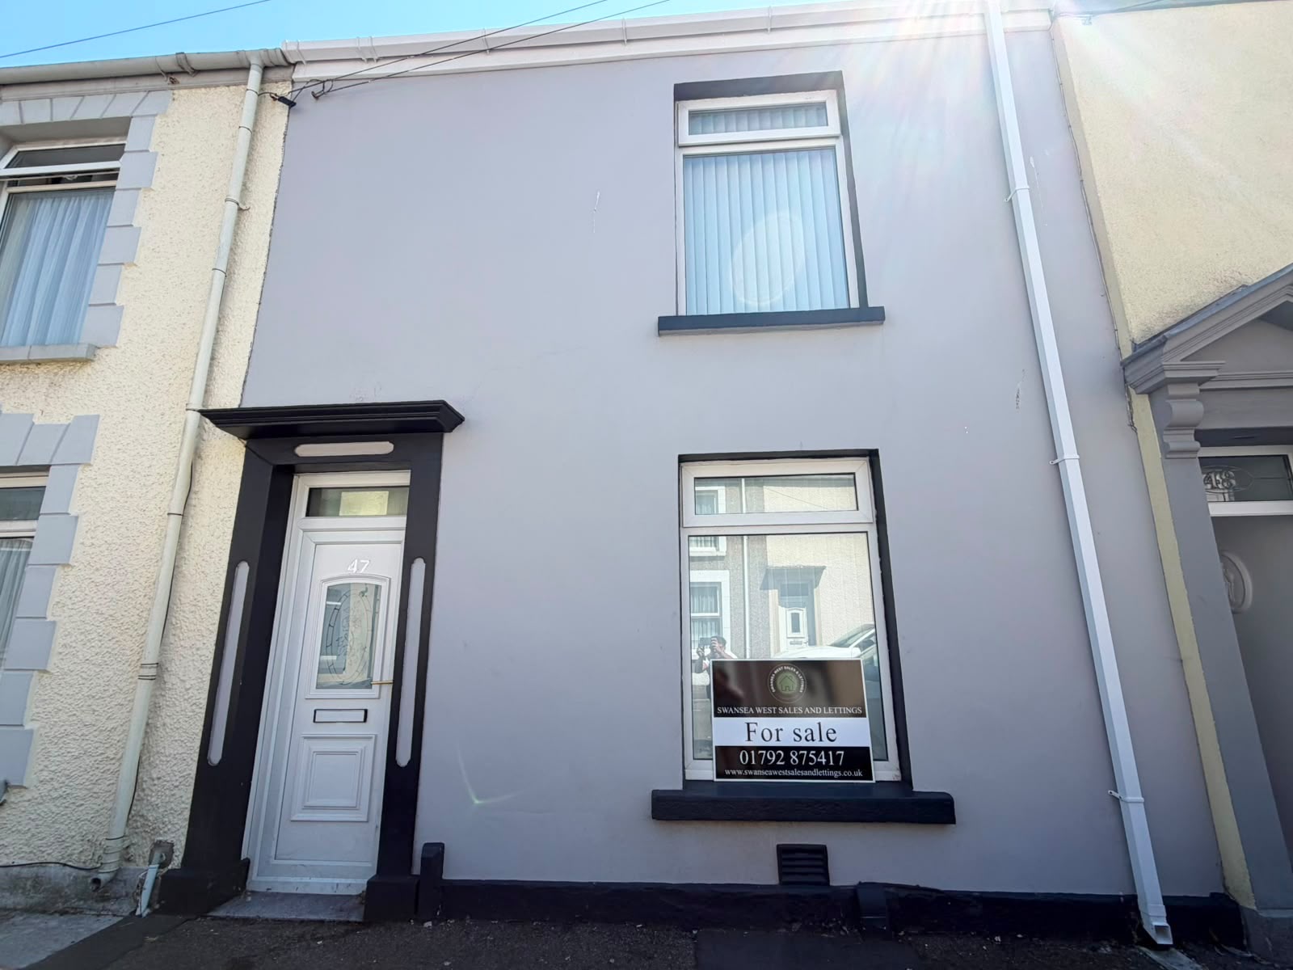
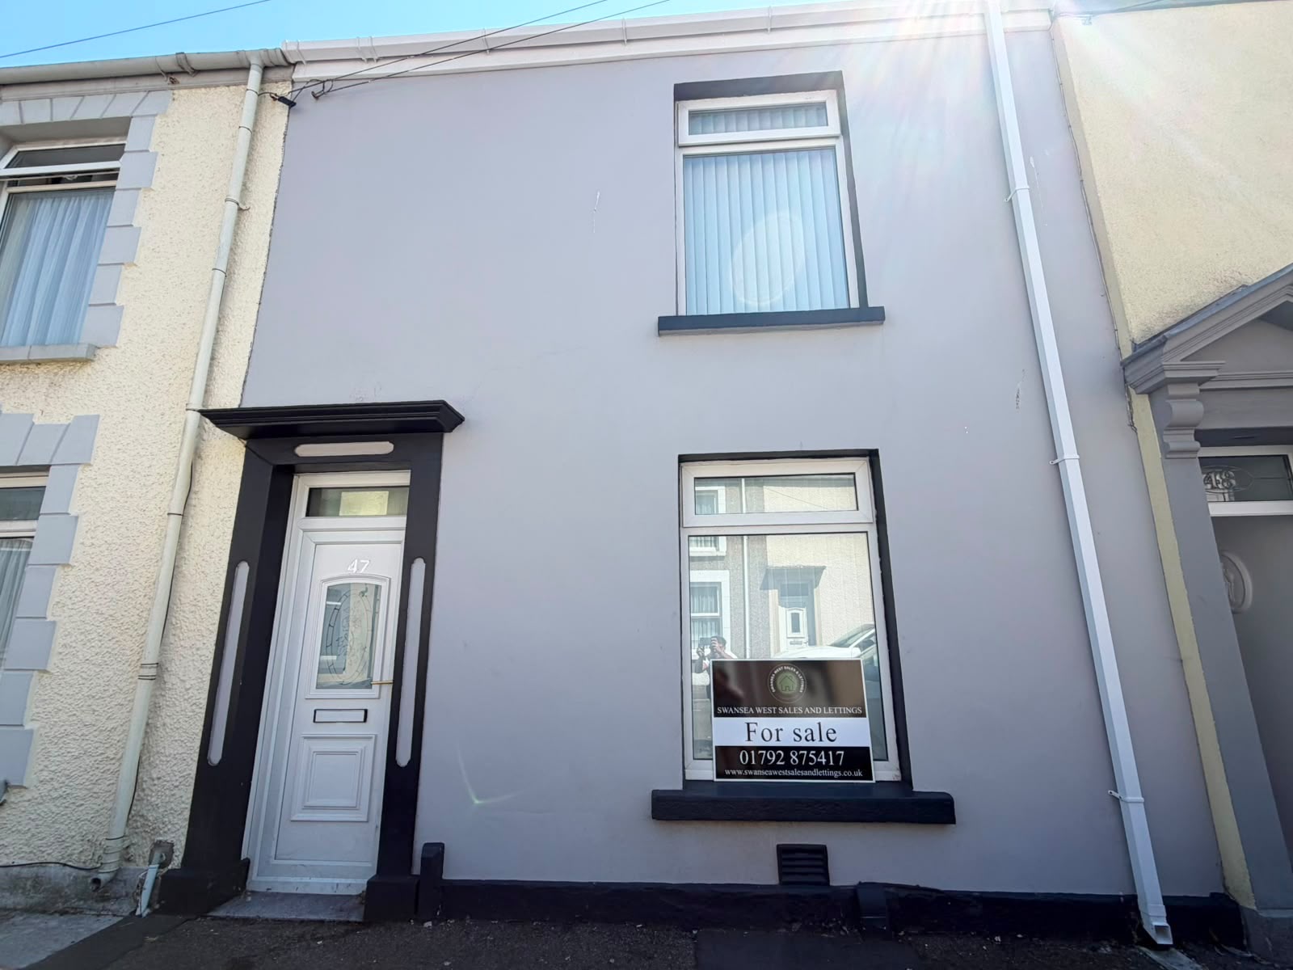
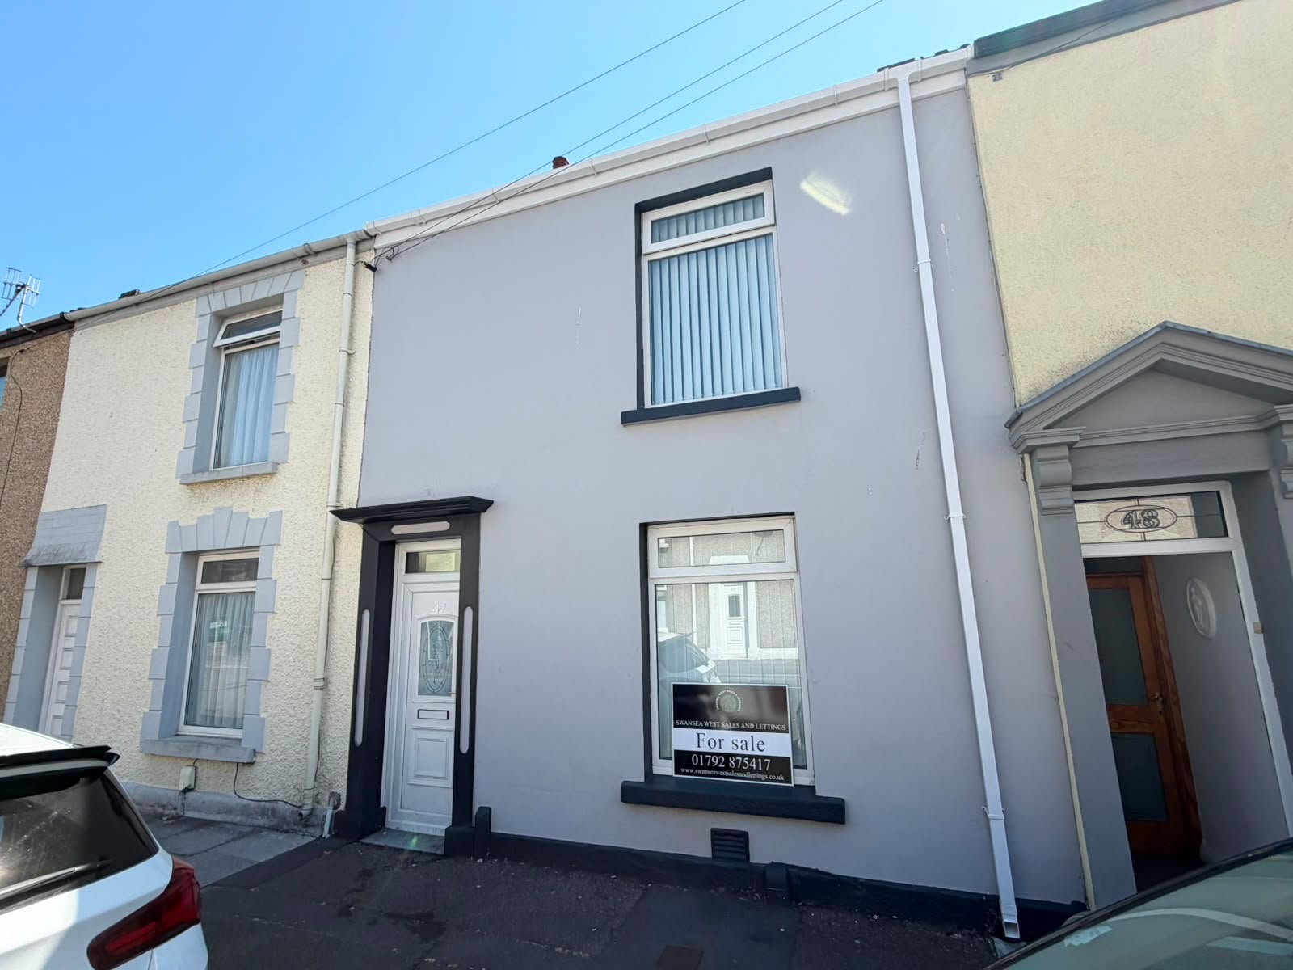
4 Bedroom Terraced House for Sale | Licensed HMO | Recently Refurbished
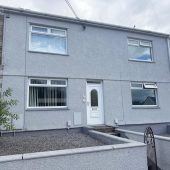
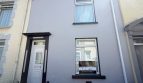
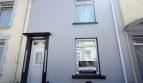
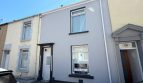
Swansea West Sales & Lettings are pleased to offer for sale this well-presented four-bedroom terraced HMO property, conveniently situated on Western Street, Swansea, SA1 3JU.
The property has recently undergone a programme of refurbishment and redecoration, including a newly fitted kitchen, new flooring and carpets, and fresh decoration throughout. The property also benefits from an HMO licence which has recently been renewed for a further five years, making it an attractive opportunity for landlords and investors.
Property Description
The accommodation is arranged over two floors and comprises four bedrooms, with two bedrooms on the ground floor and two bedrooms on the first floor.
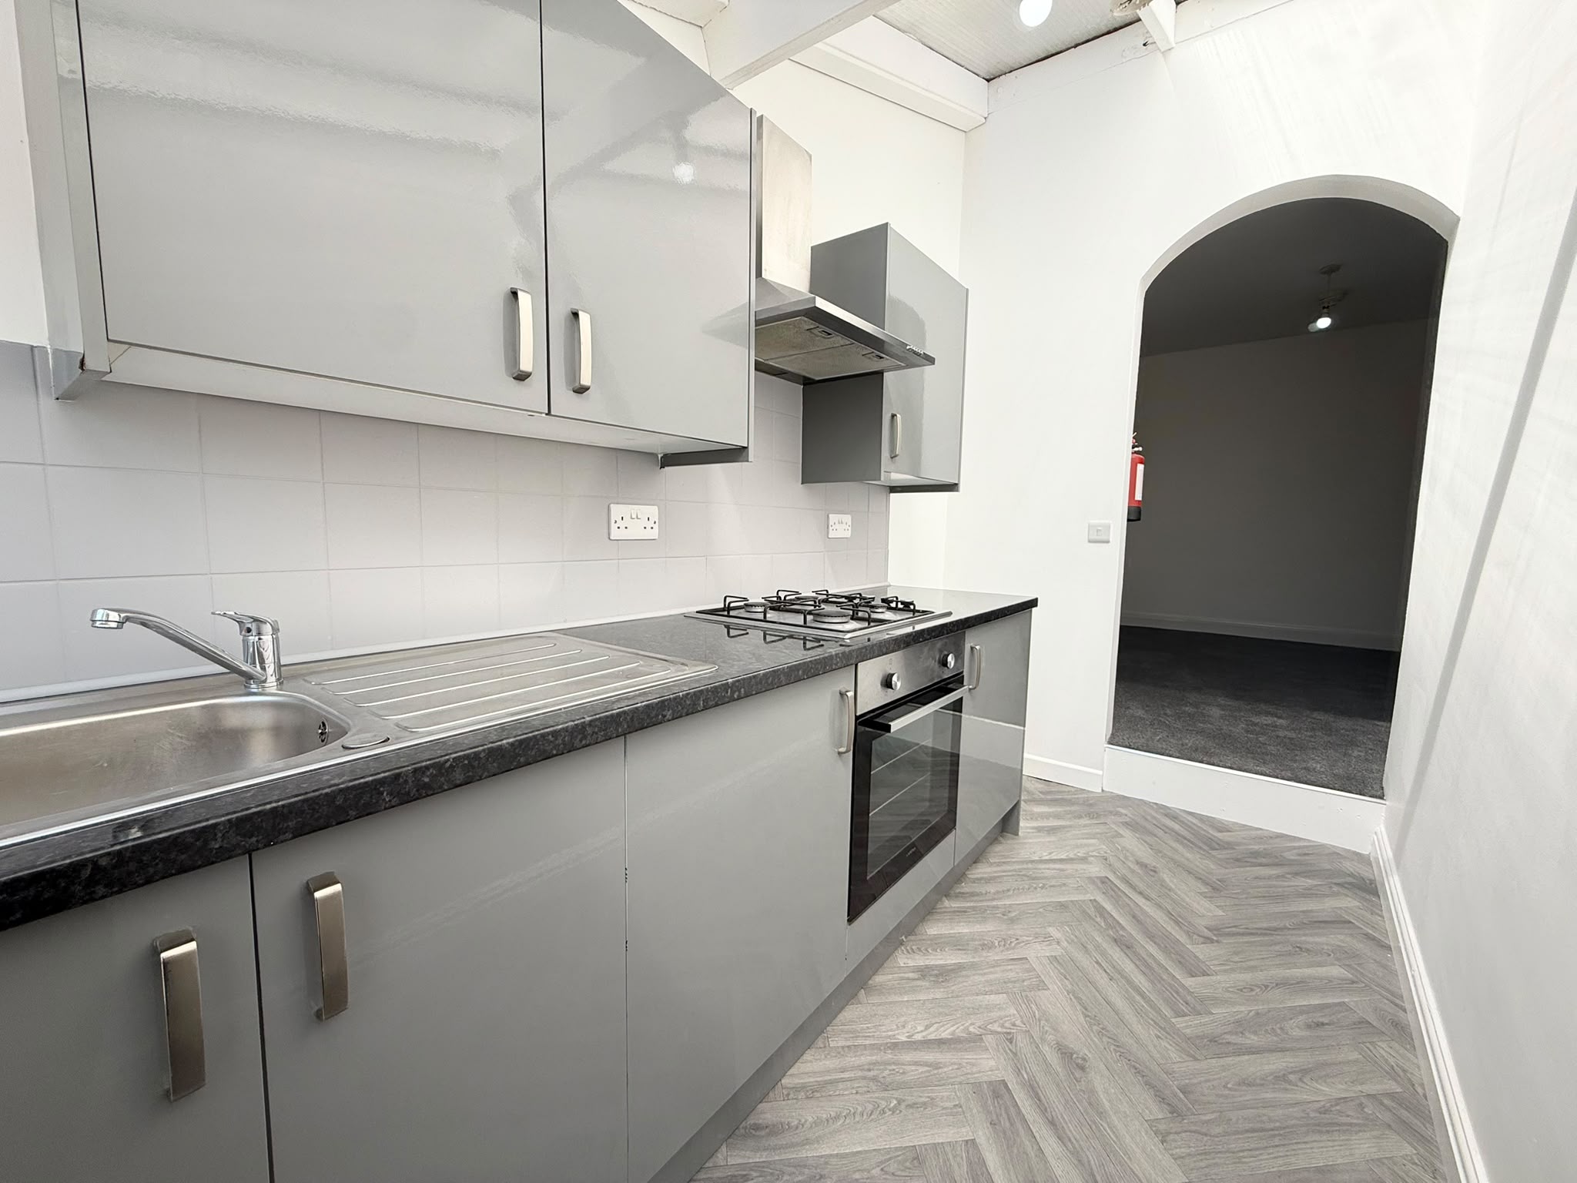
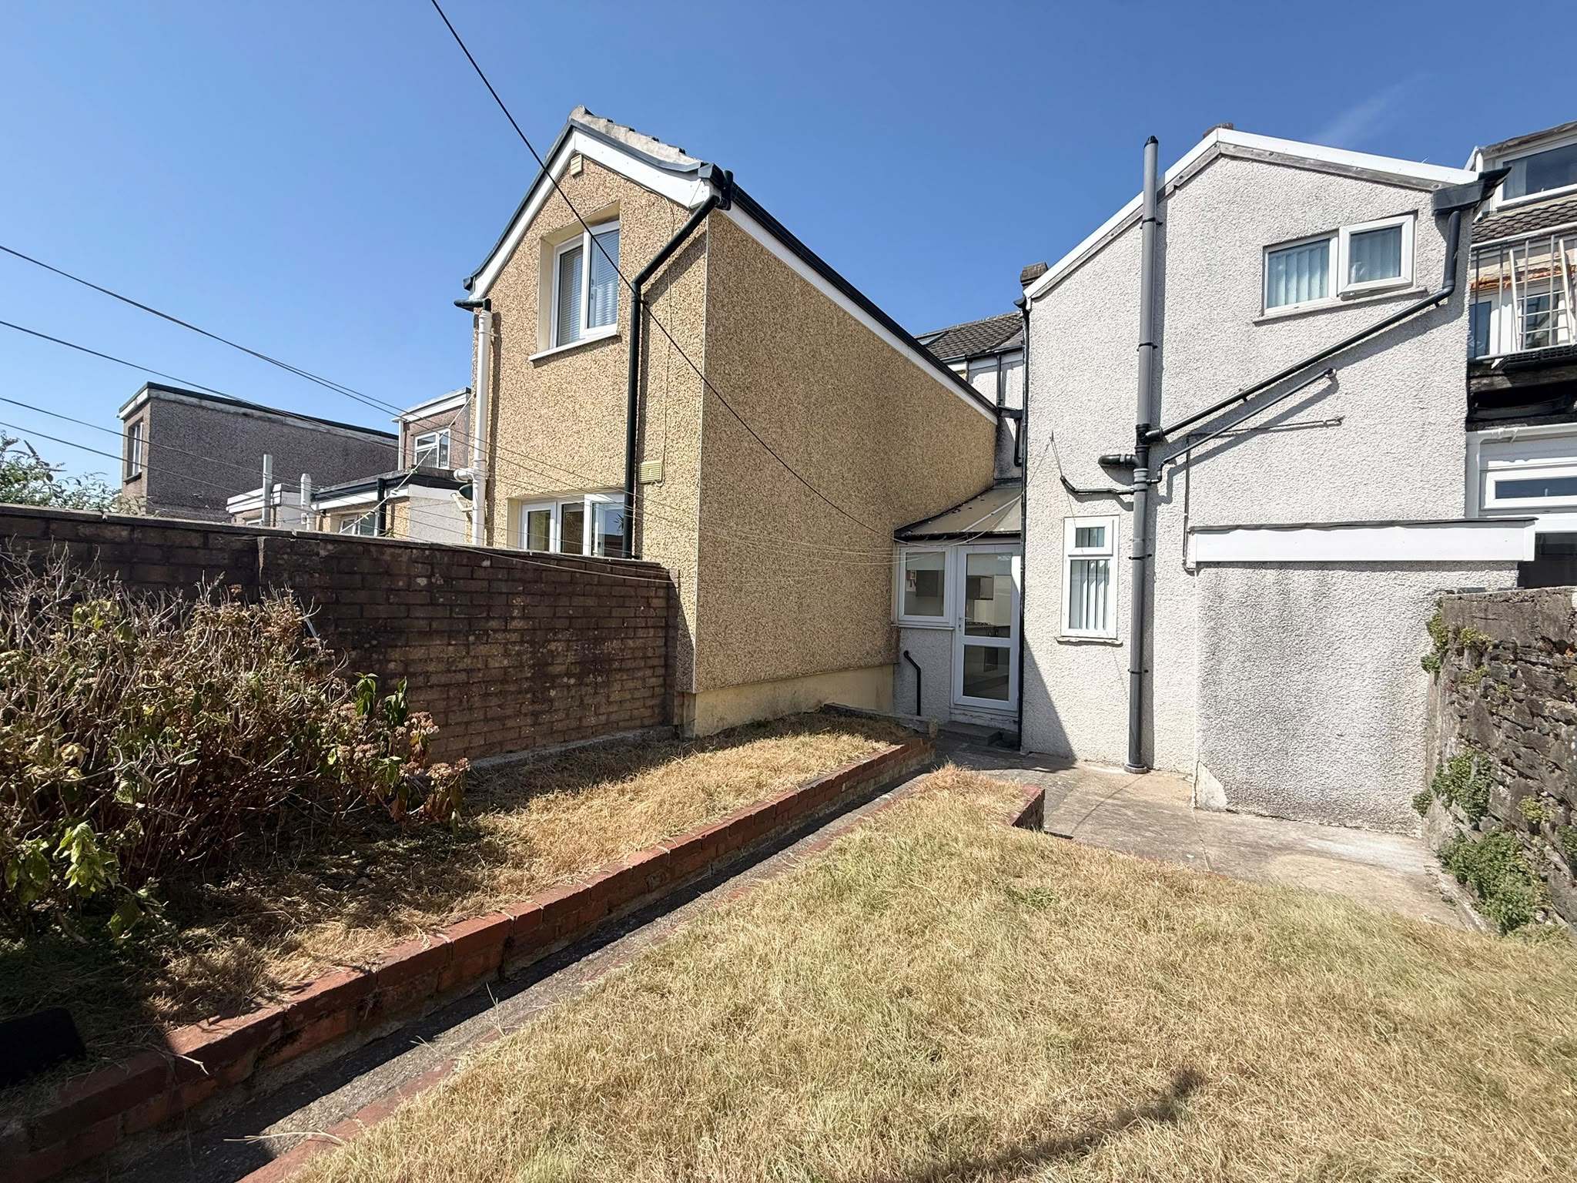
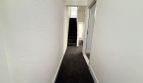
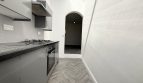
On the ground floor, the entrance hallway provides access to the front and rear bedrooms, with a centrally positioned communal lounge/reception room leading through to the newly fitted kitchen at the rear. The kitchen provides direct access through the back door to the rear garden.
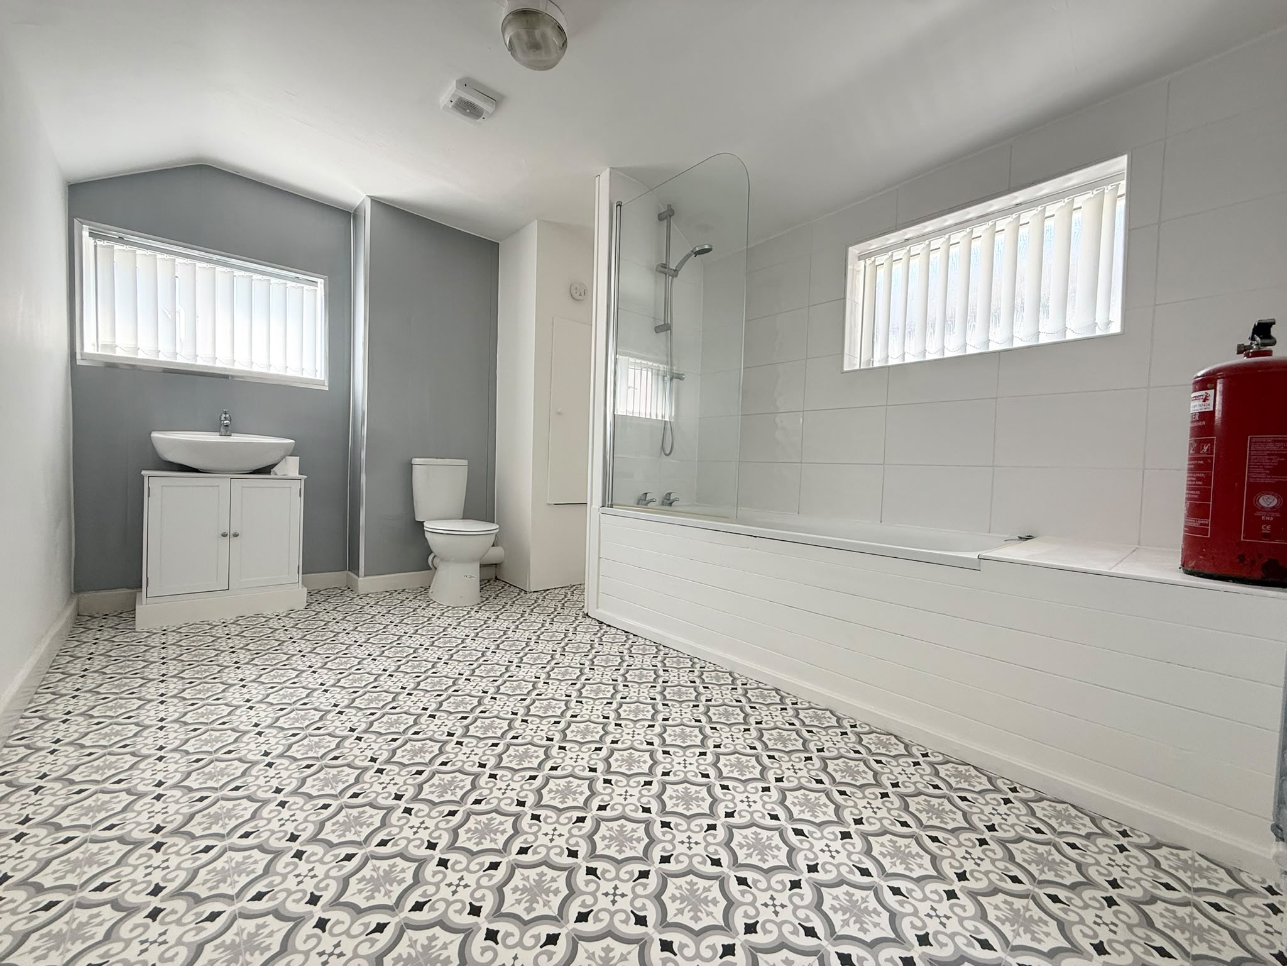
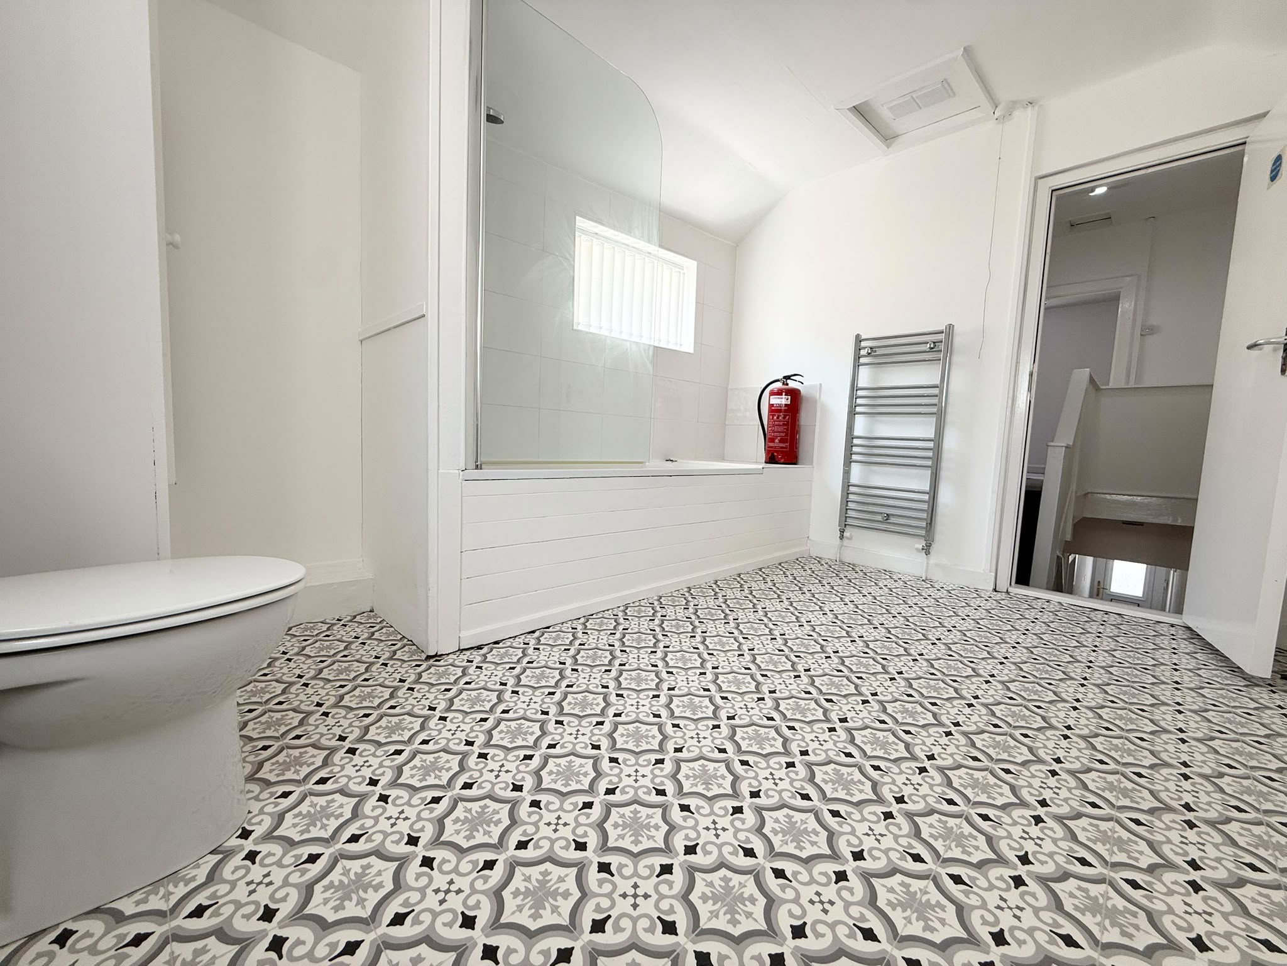
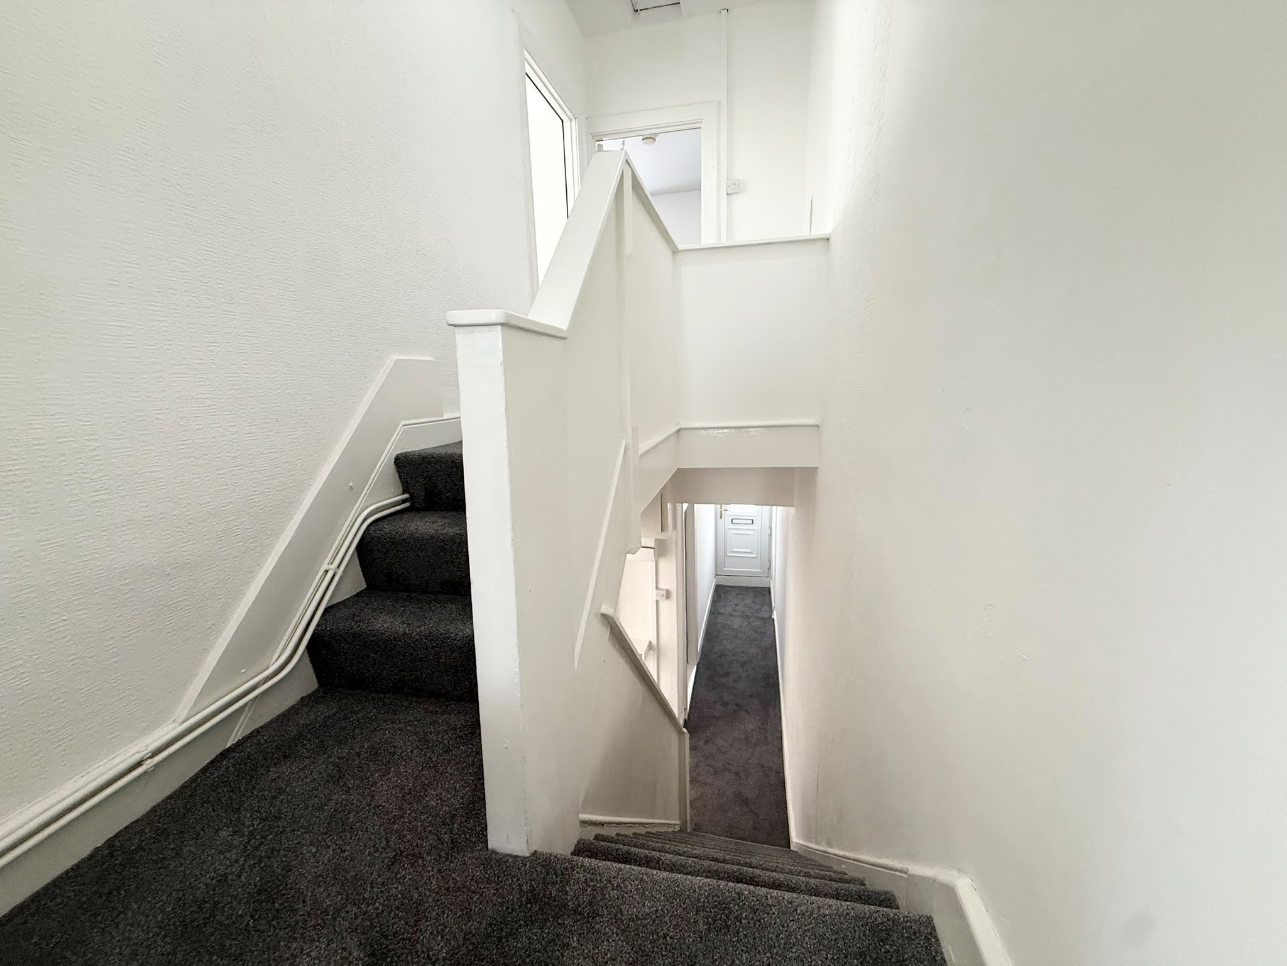
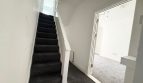
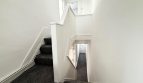
The first floor comprises two further bedrooms, landing and a generously sized bathroom.
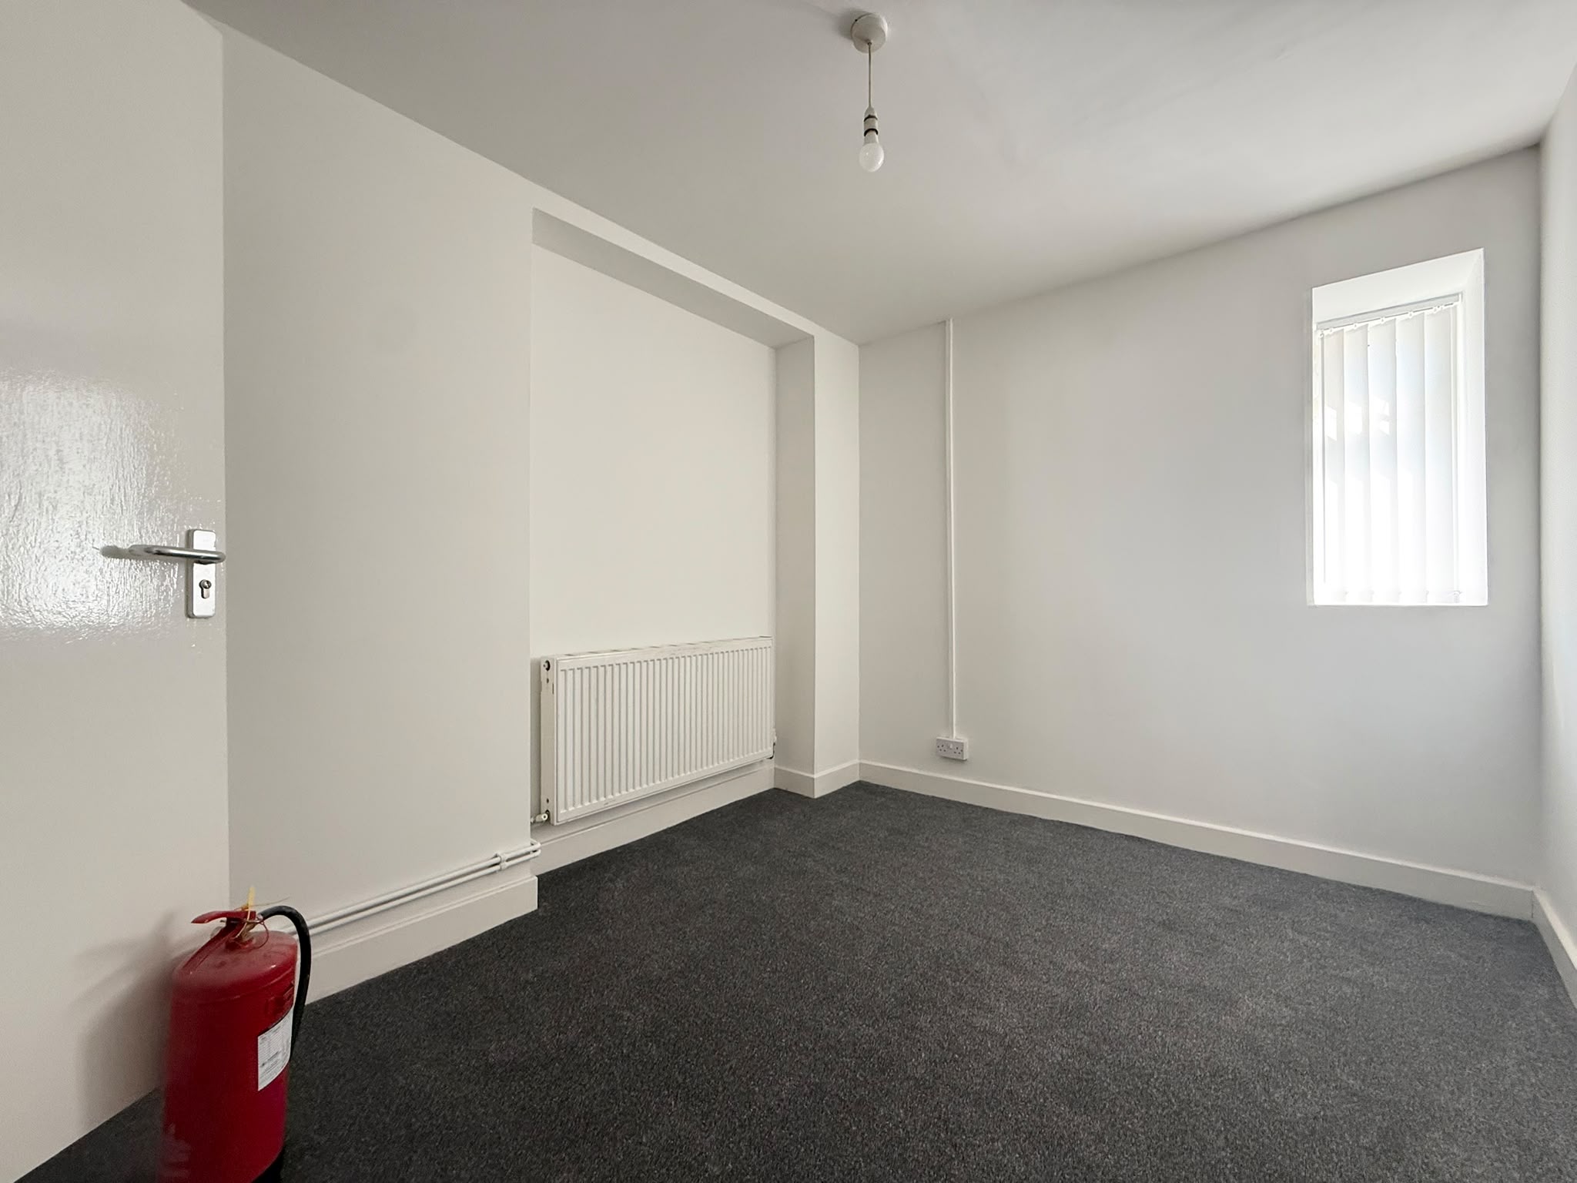
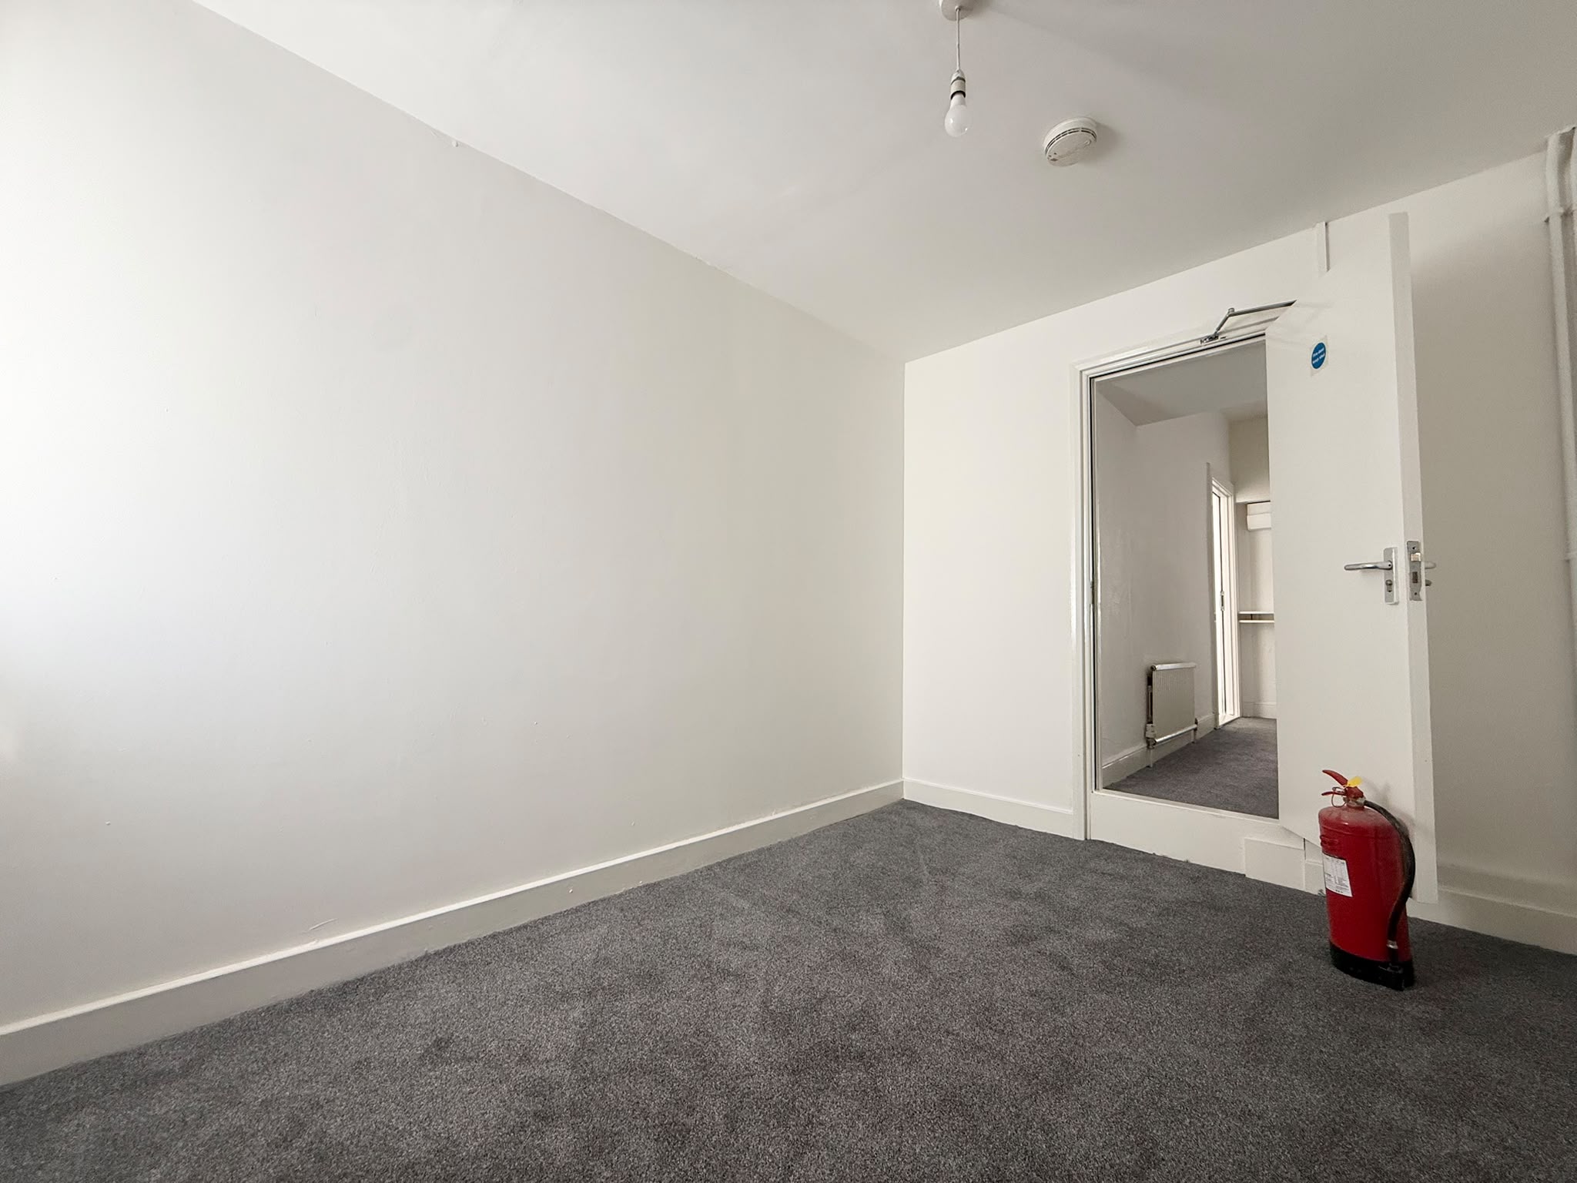
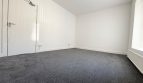
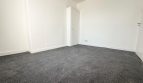
The property has been freshly painted and decorated throughout and benefits from new grey carpets and flooring, blinds throughout, a newly fitted kitchen and modern bathroom accommodation.
Key Features
- Four-bedroom terraced property
- Licensed HMO
- HMO licence renewed for a further five years
- Two ground-floor bedrooms
- Two first-floor bedrooms
- Central communal lounge/reception room
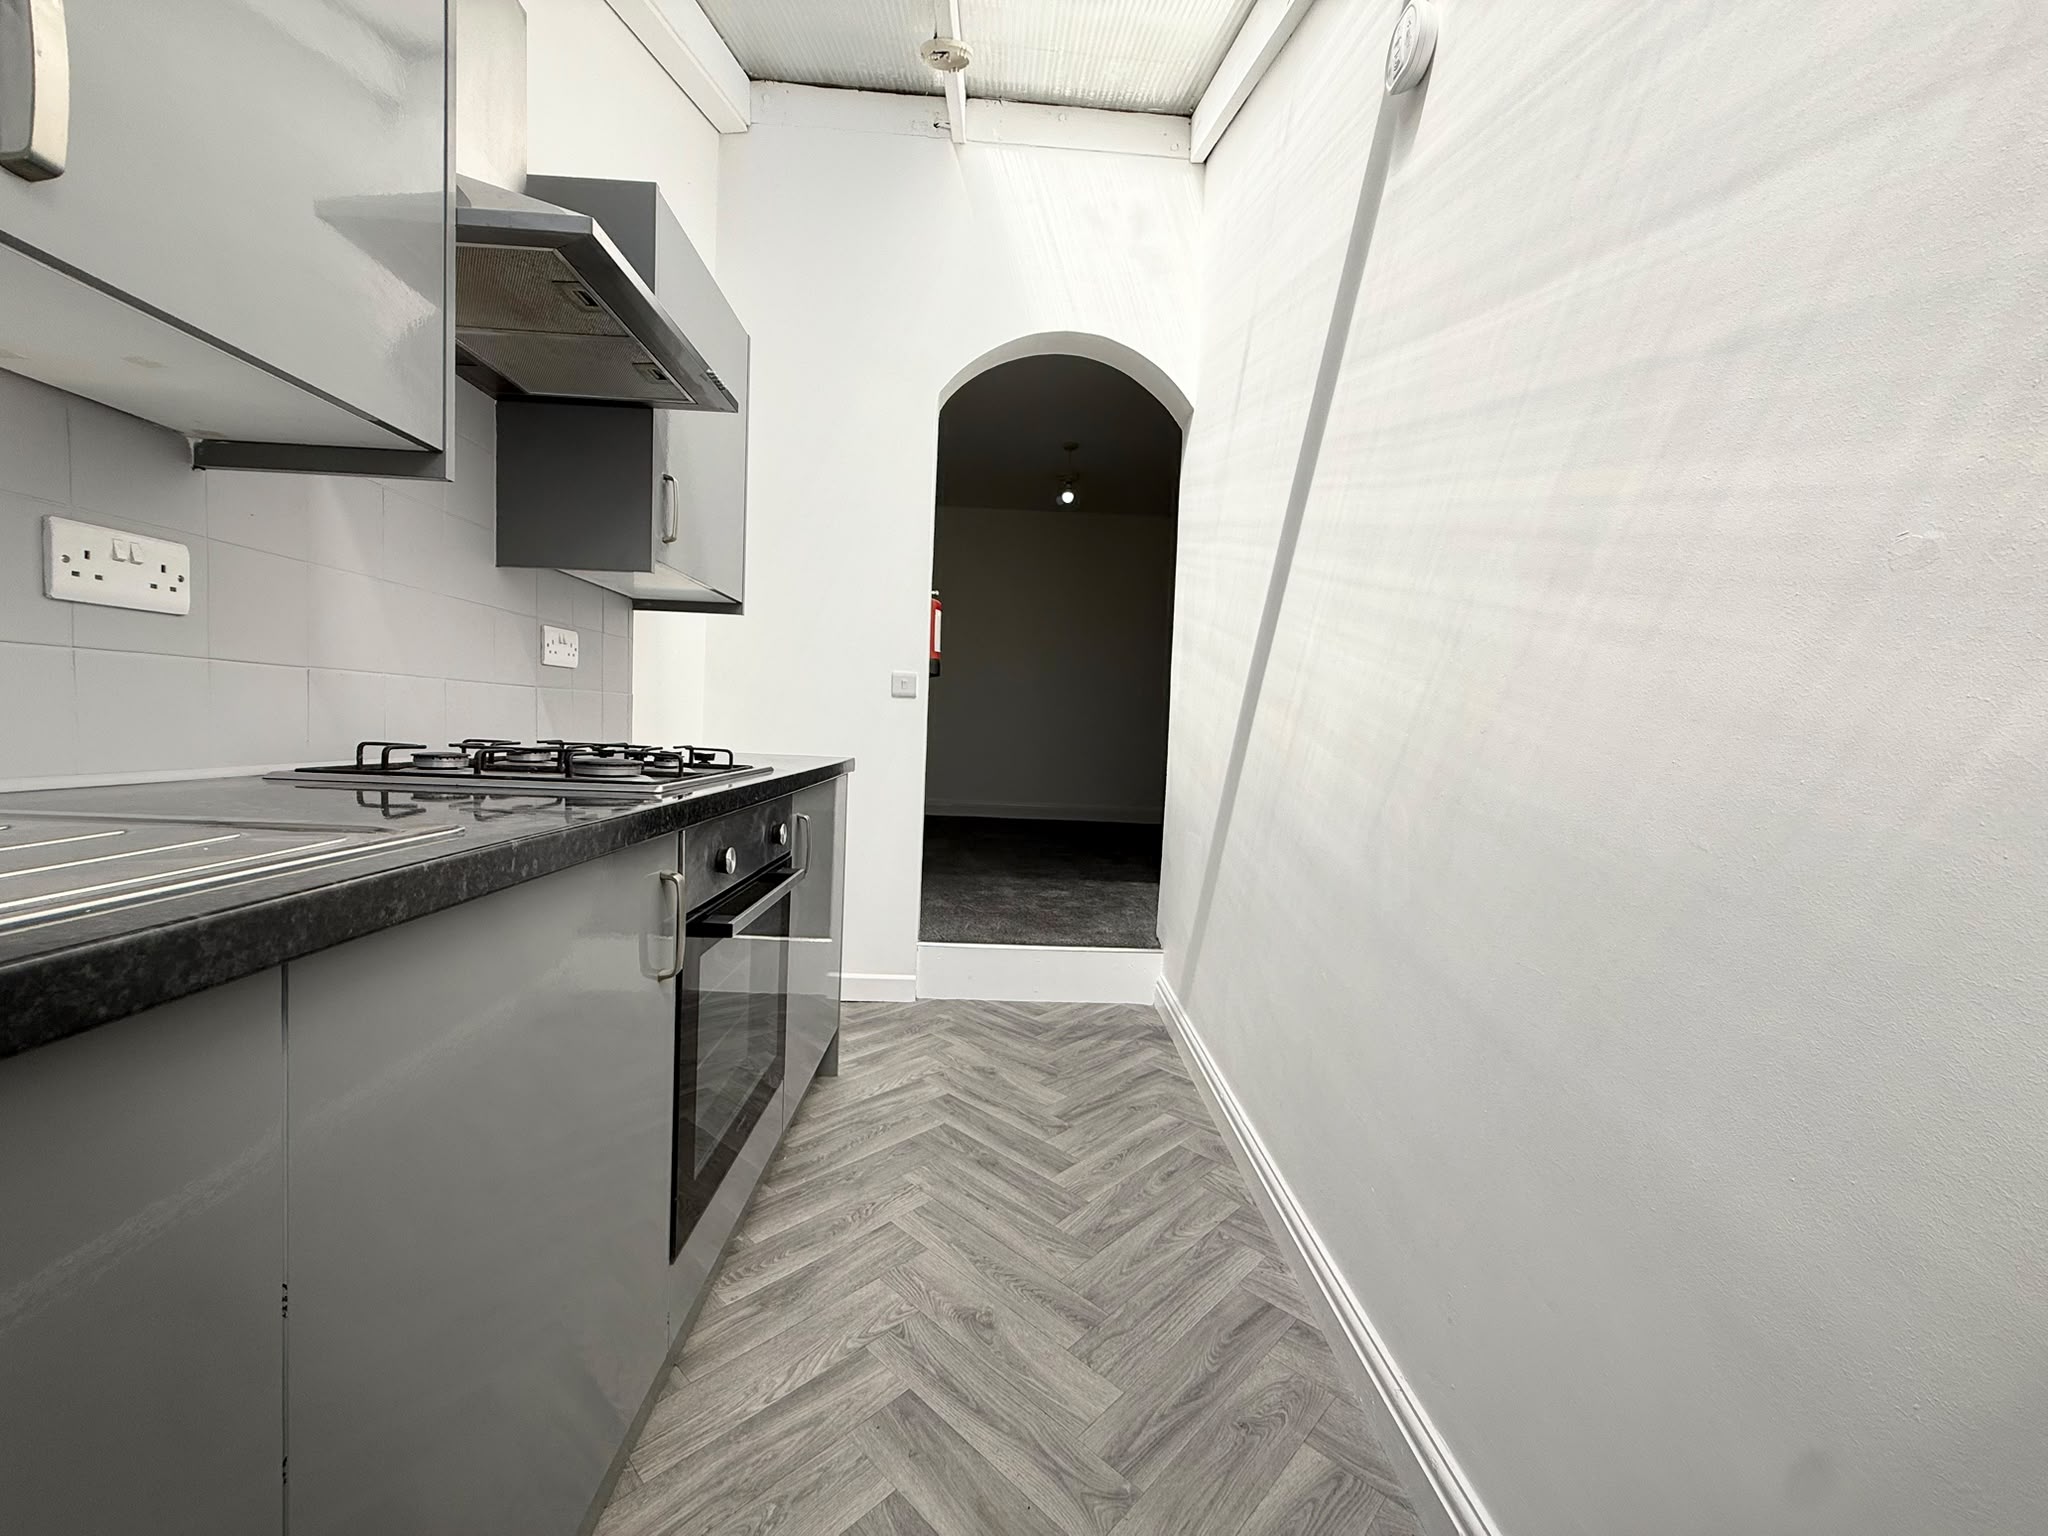
- Newly fitted kitchen
- Gas hob and electric oven
- New kitchen flooring
- Large first-floor bathroom
- Baxi combination boiler
- Freshly painted and decorated throughout
- New grey carpets and flooring
- Blinds fitted throughout
- Rear garden with patio area
- Outside utility/washing machine building
- Investment opportunity
- Offers in the Region of £205,000
Accommodation & Fixtures and Fittings
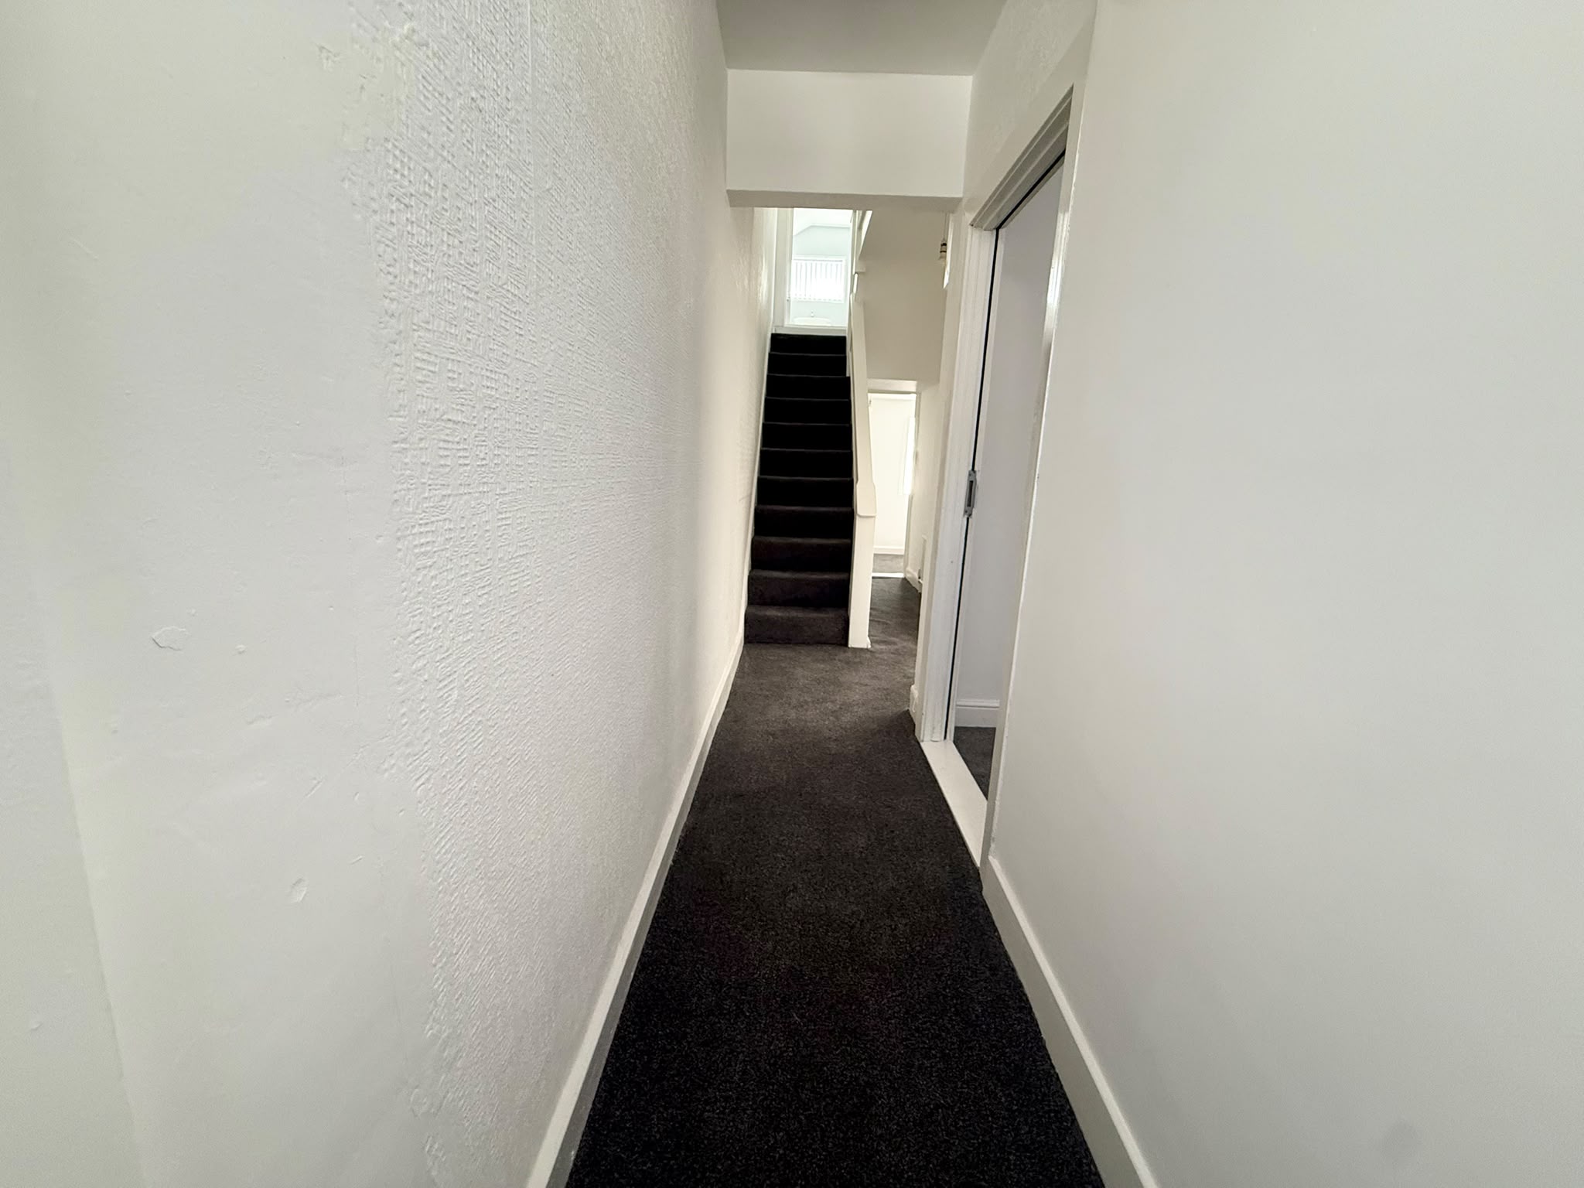
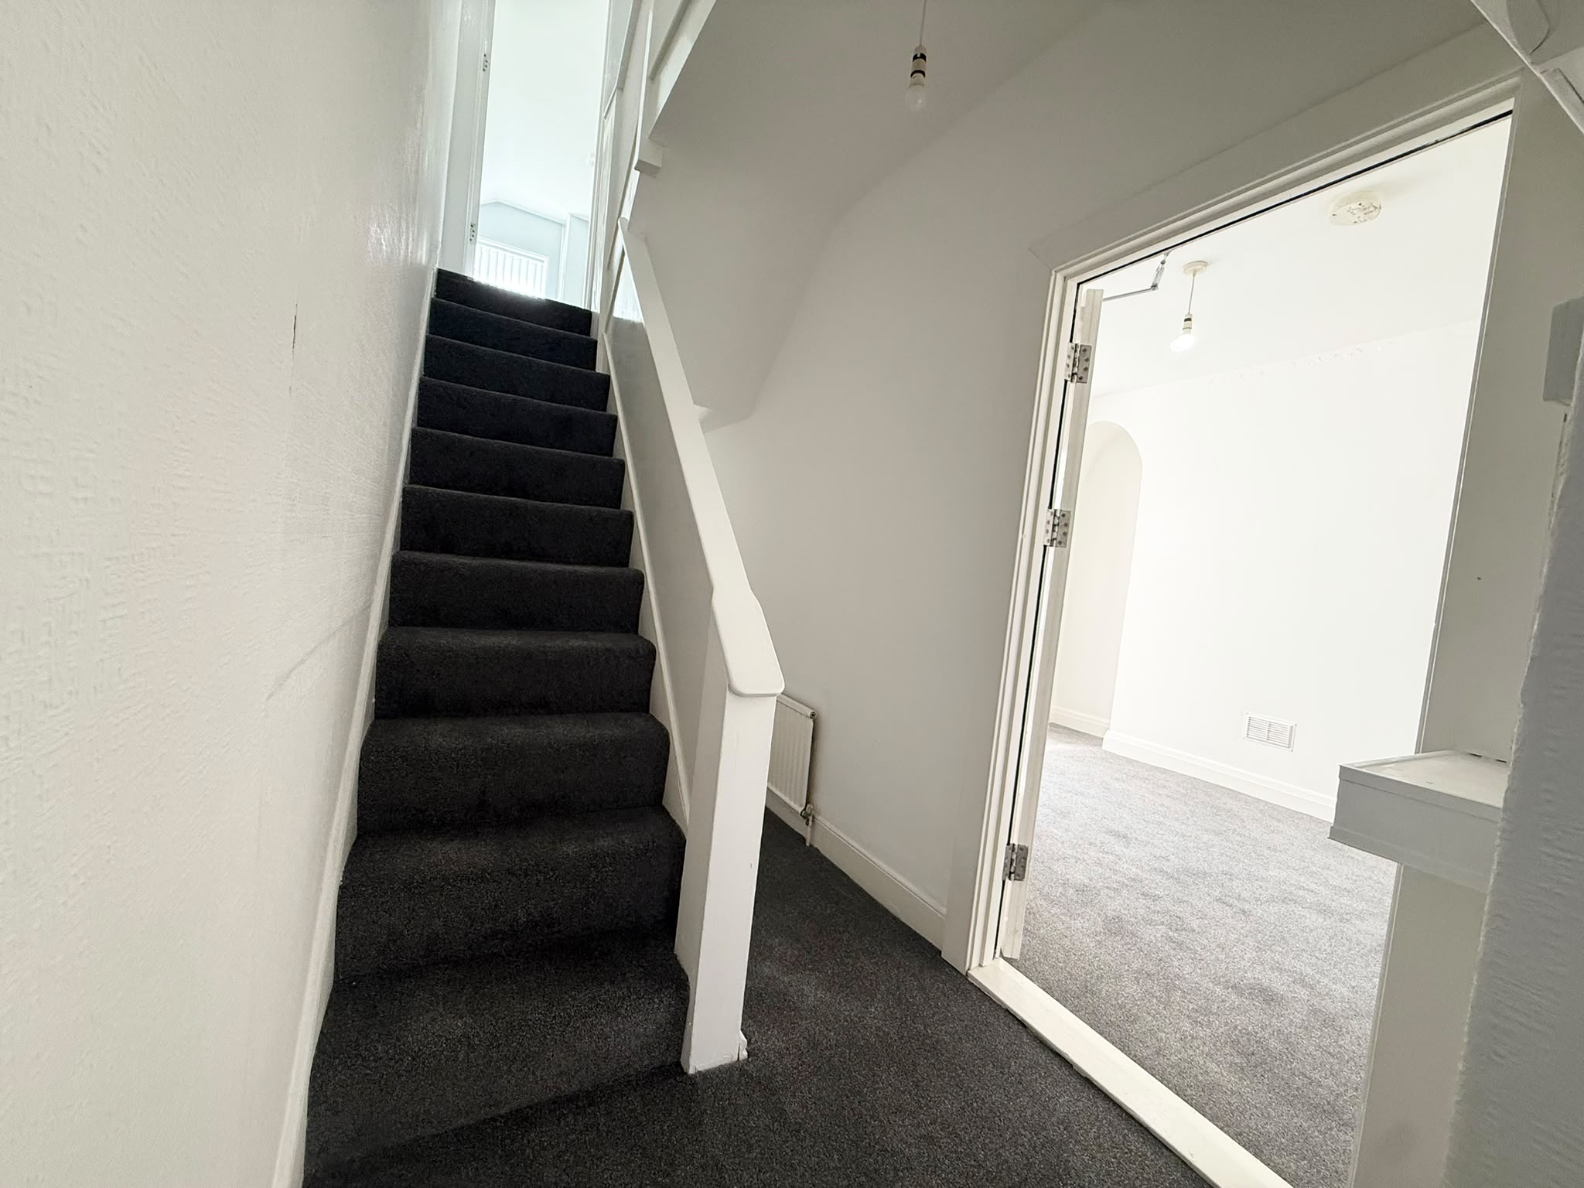
Entrance Hallway
Approx. 4.5m x 0.8m
Grey carpet, single radiator, one double electrical socket, fuse board and three-way light switch.
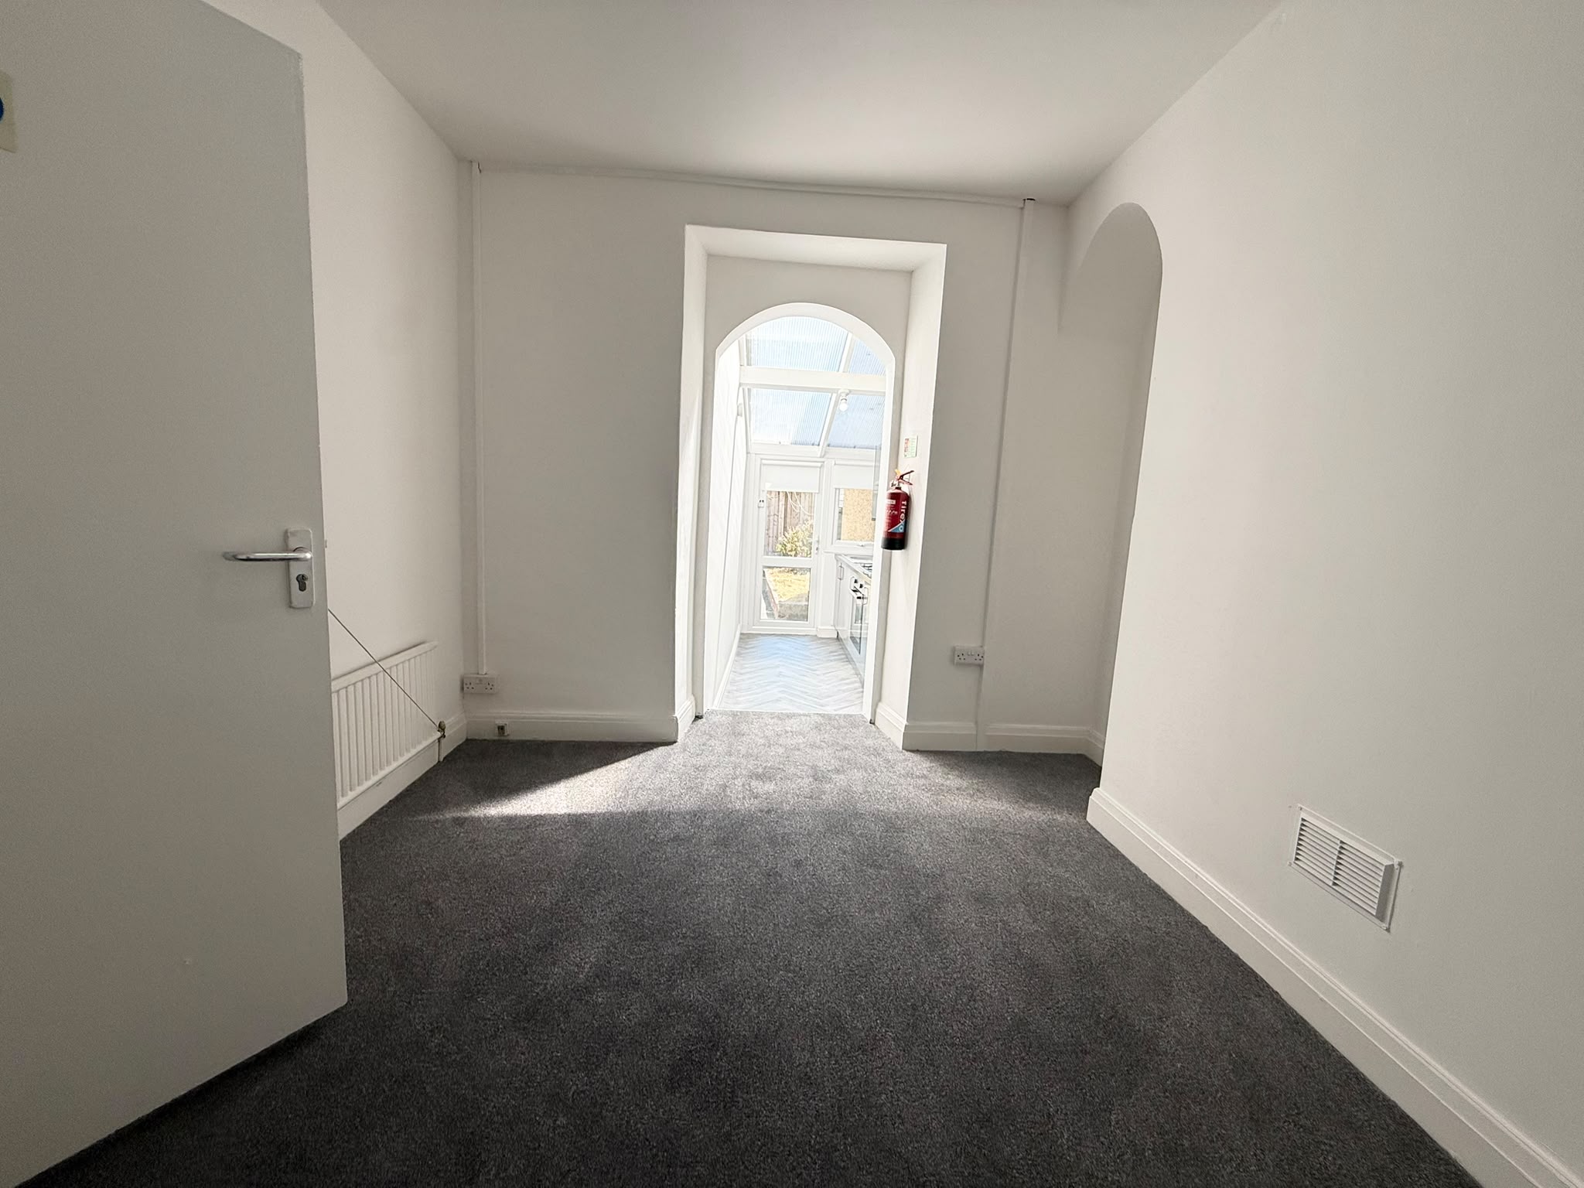
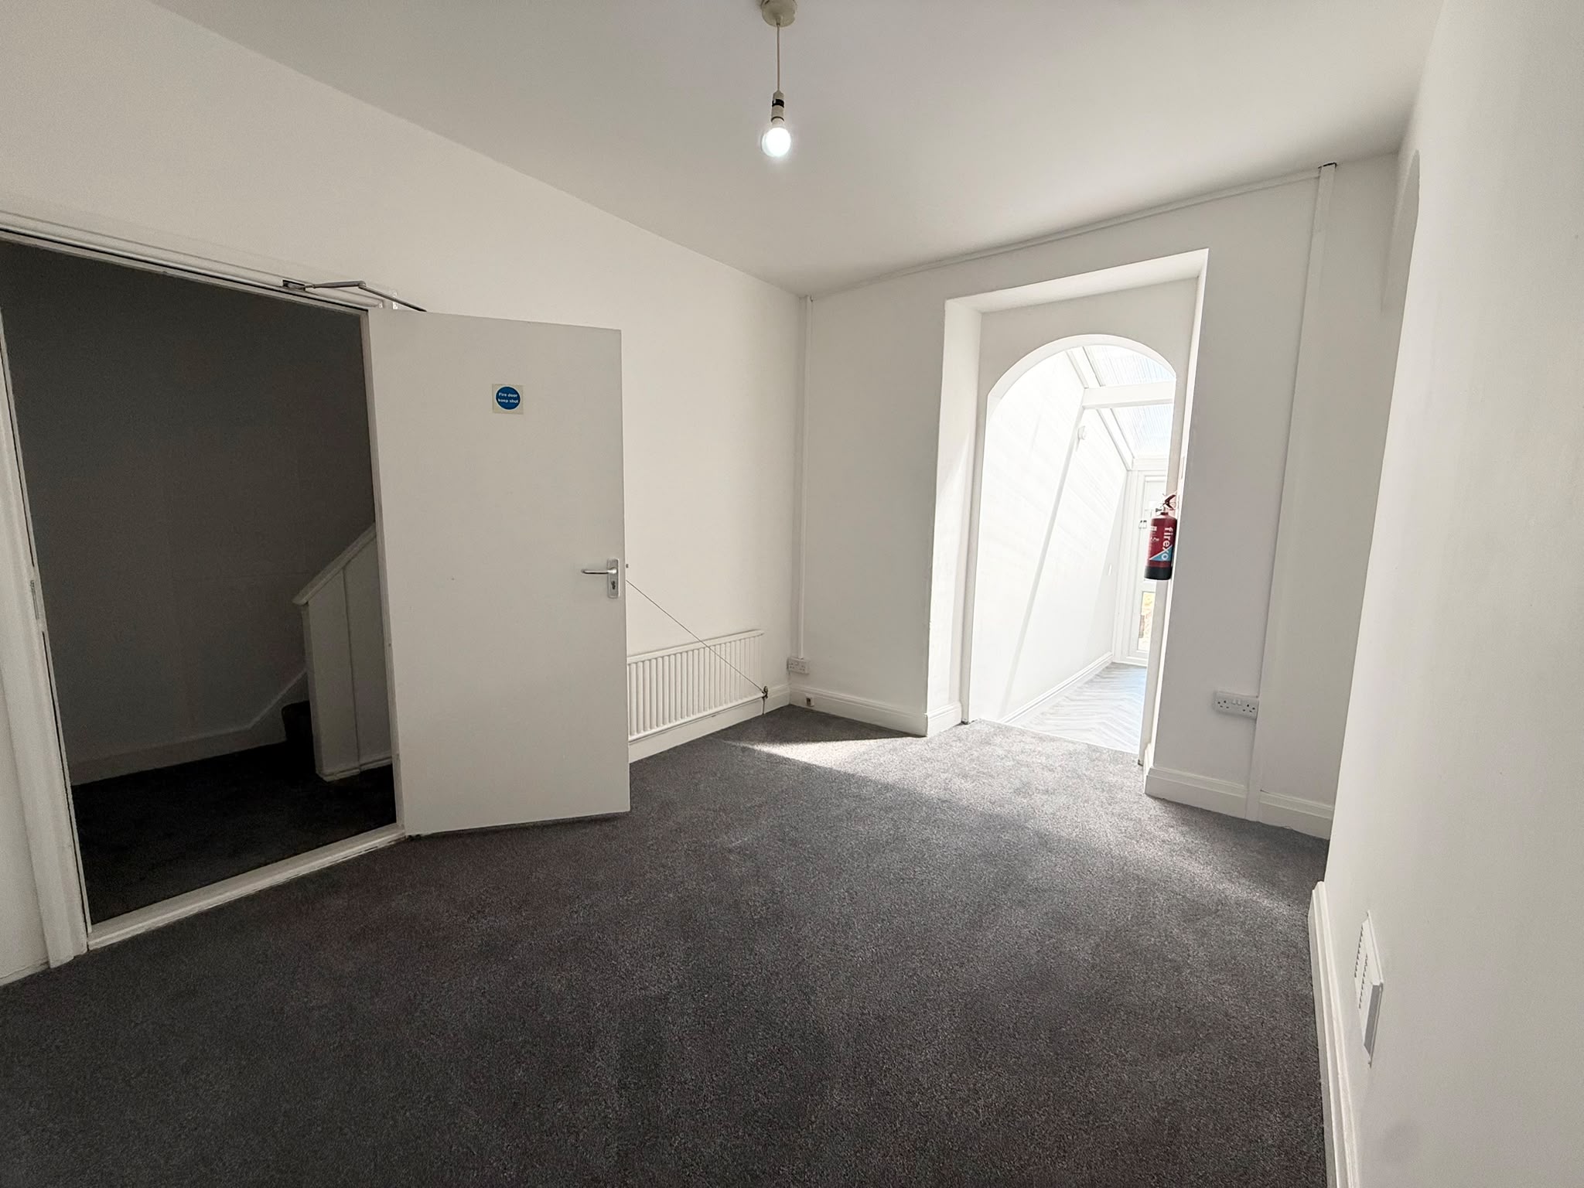
Communal Lounge / Reception Room
Approx. 3.4m x 3.1m
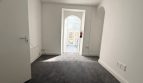
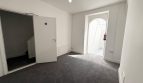
Centrally positioned communal reception room leading through to the kitchen.
Grey carpet, single radiator, two double electrical sockets and one light fitting.
Note: Smoke alarm currently missing.
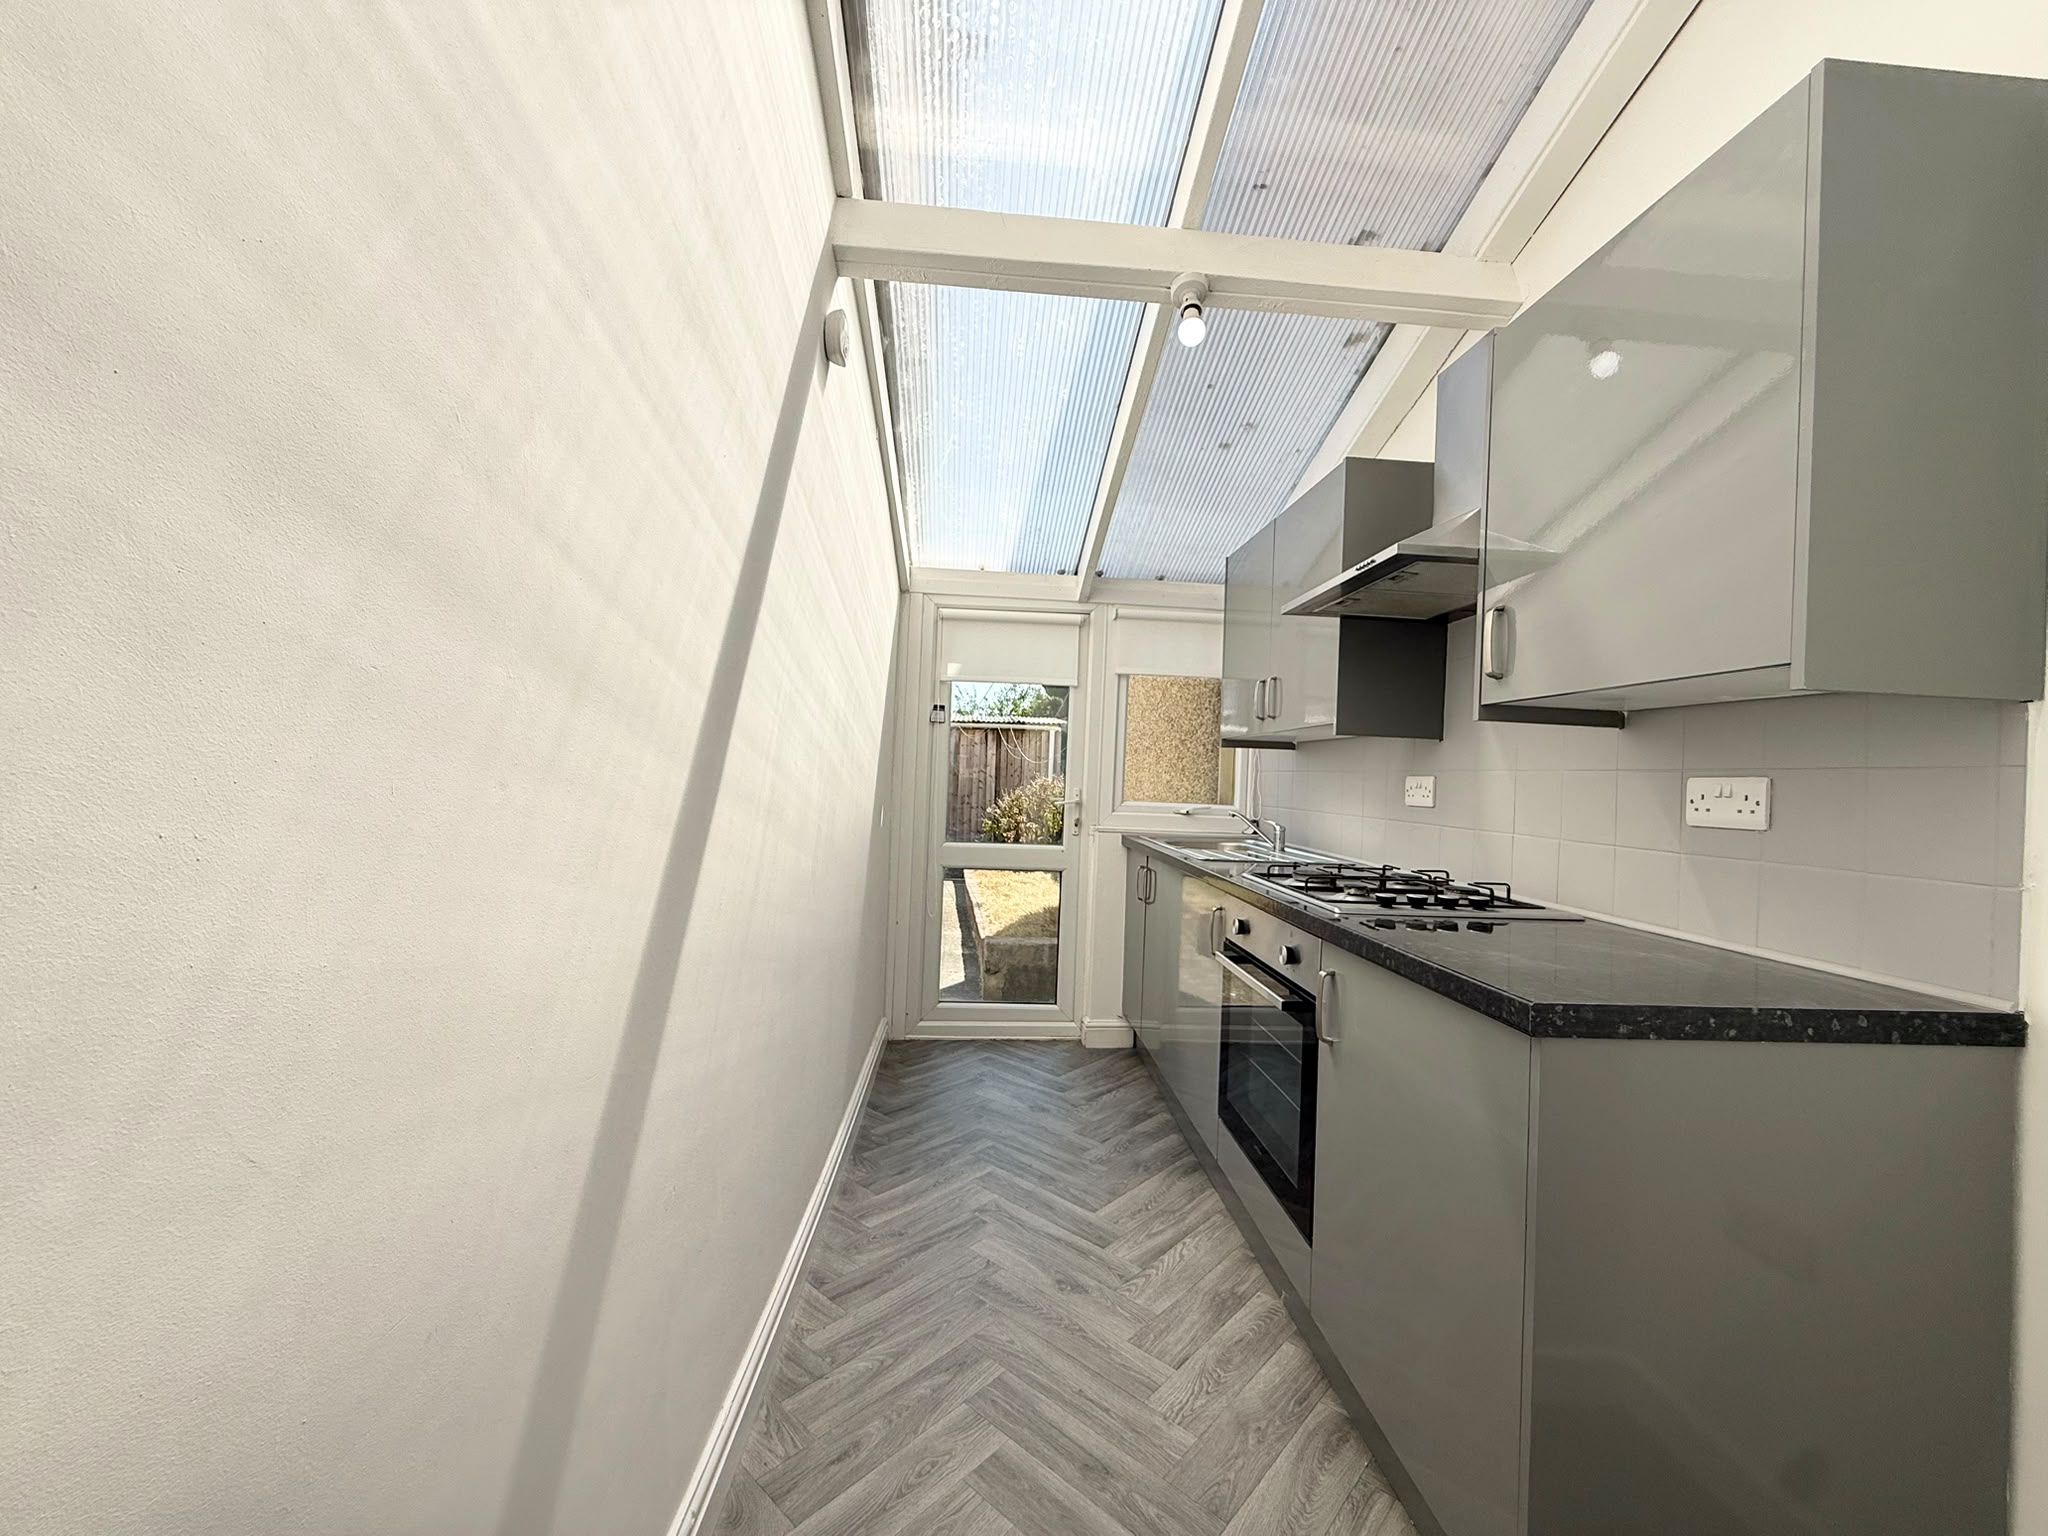
Kitchen
Approx. 3.3m x 1.6m
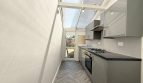
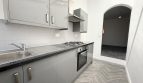
Newly fitted kitchen positioned at the rear of the property with direct access to the rear garden.
Includes cushion flooring, gas hob, electric oven, panel extractor, three double electrical sockets, light fitting, roller blind, carbon/heat alarm, fire blanket and PVC rear door.
The kitchen also benefits from a lean-to roof.
Note: Smoke alarm currently missing.
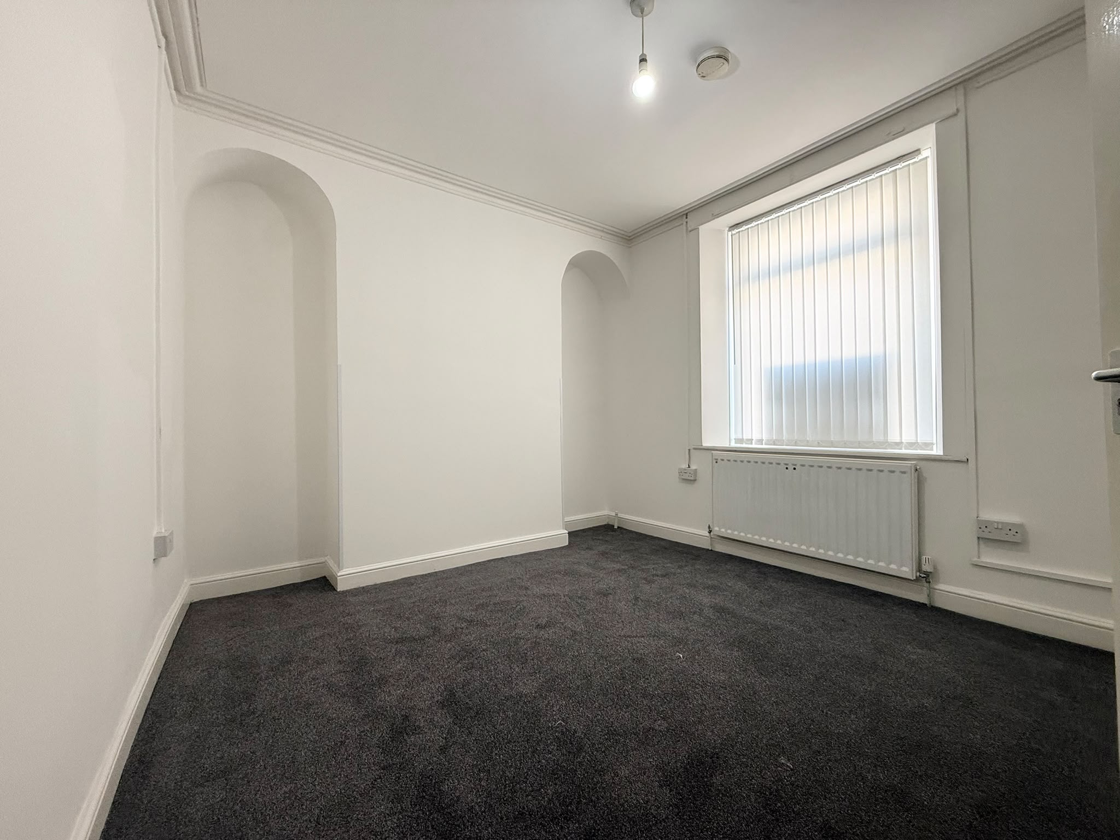
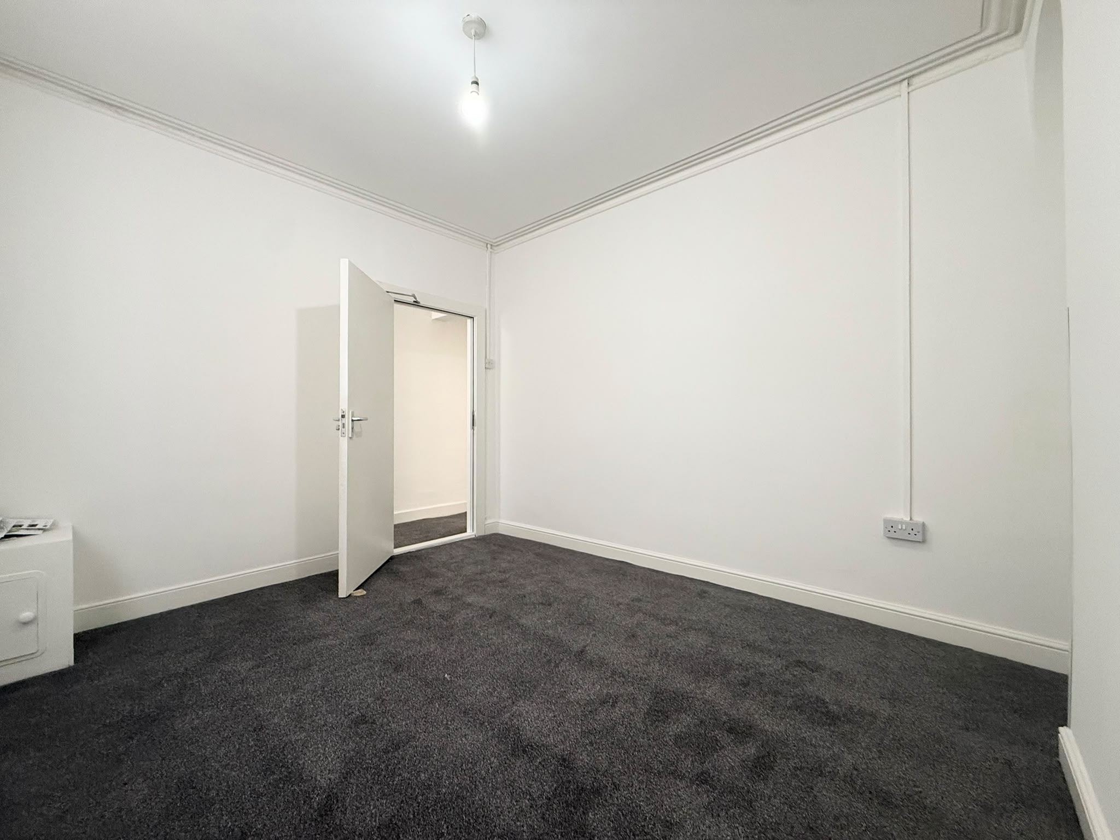
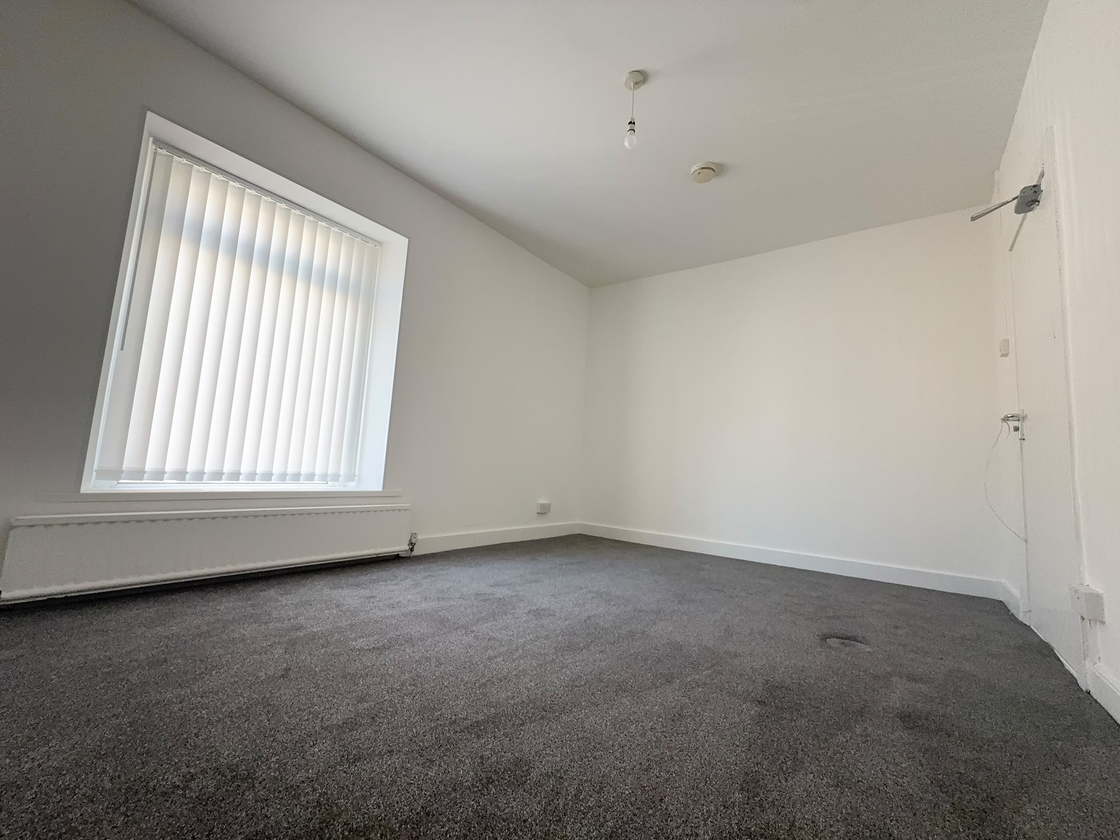
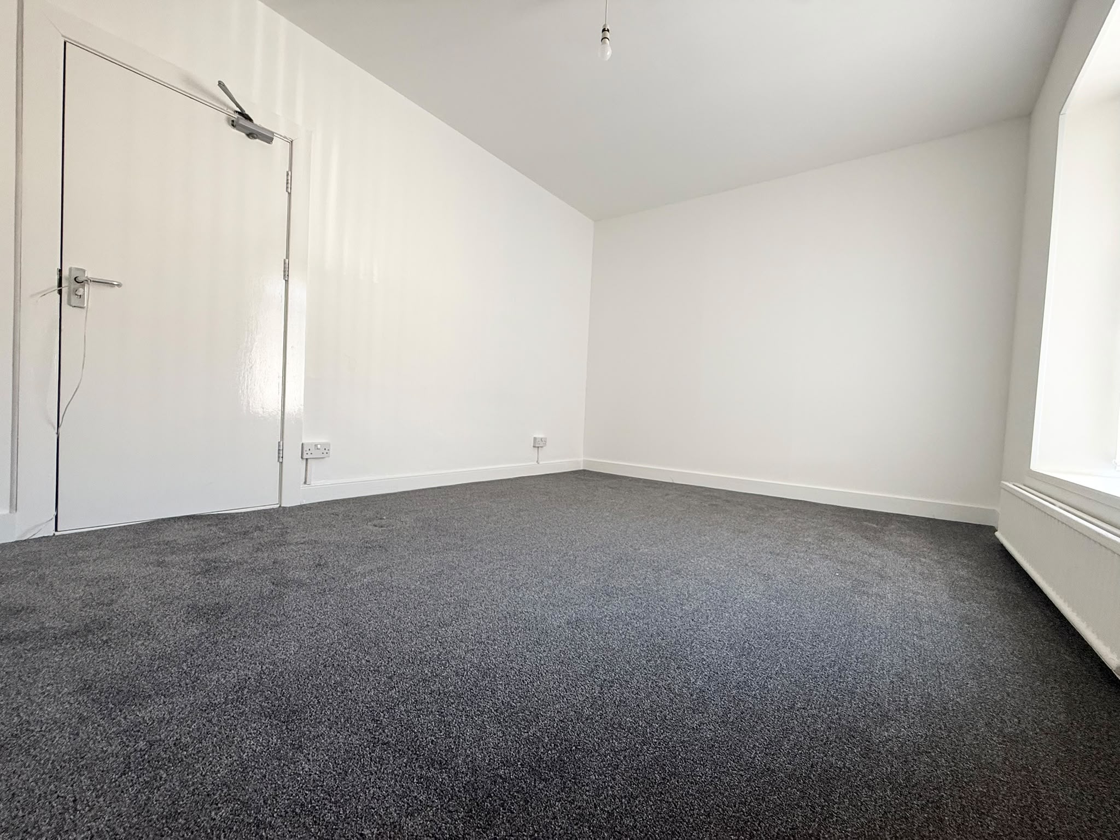
Bedroom 3 – Ground-Floor Front
Approx. 3.7m x 3.1m
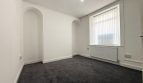
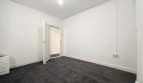
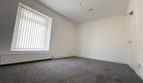
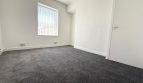
Grey carpet, new blinds, single radiator, three double electrical sockets, smoke alarm, gas meter box and PVC window.
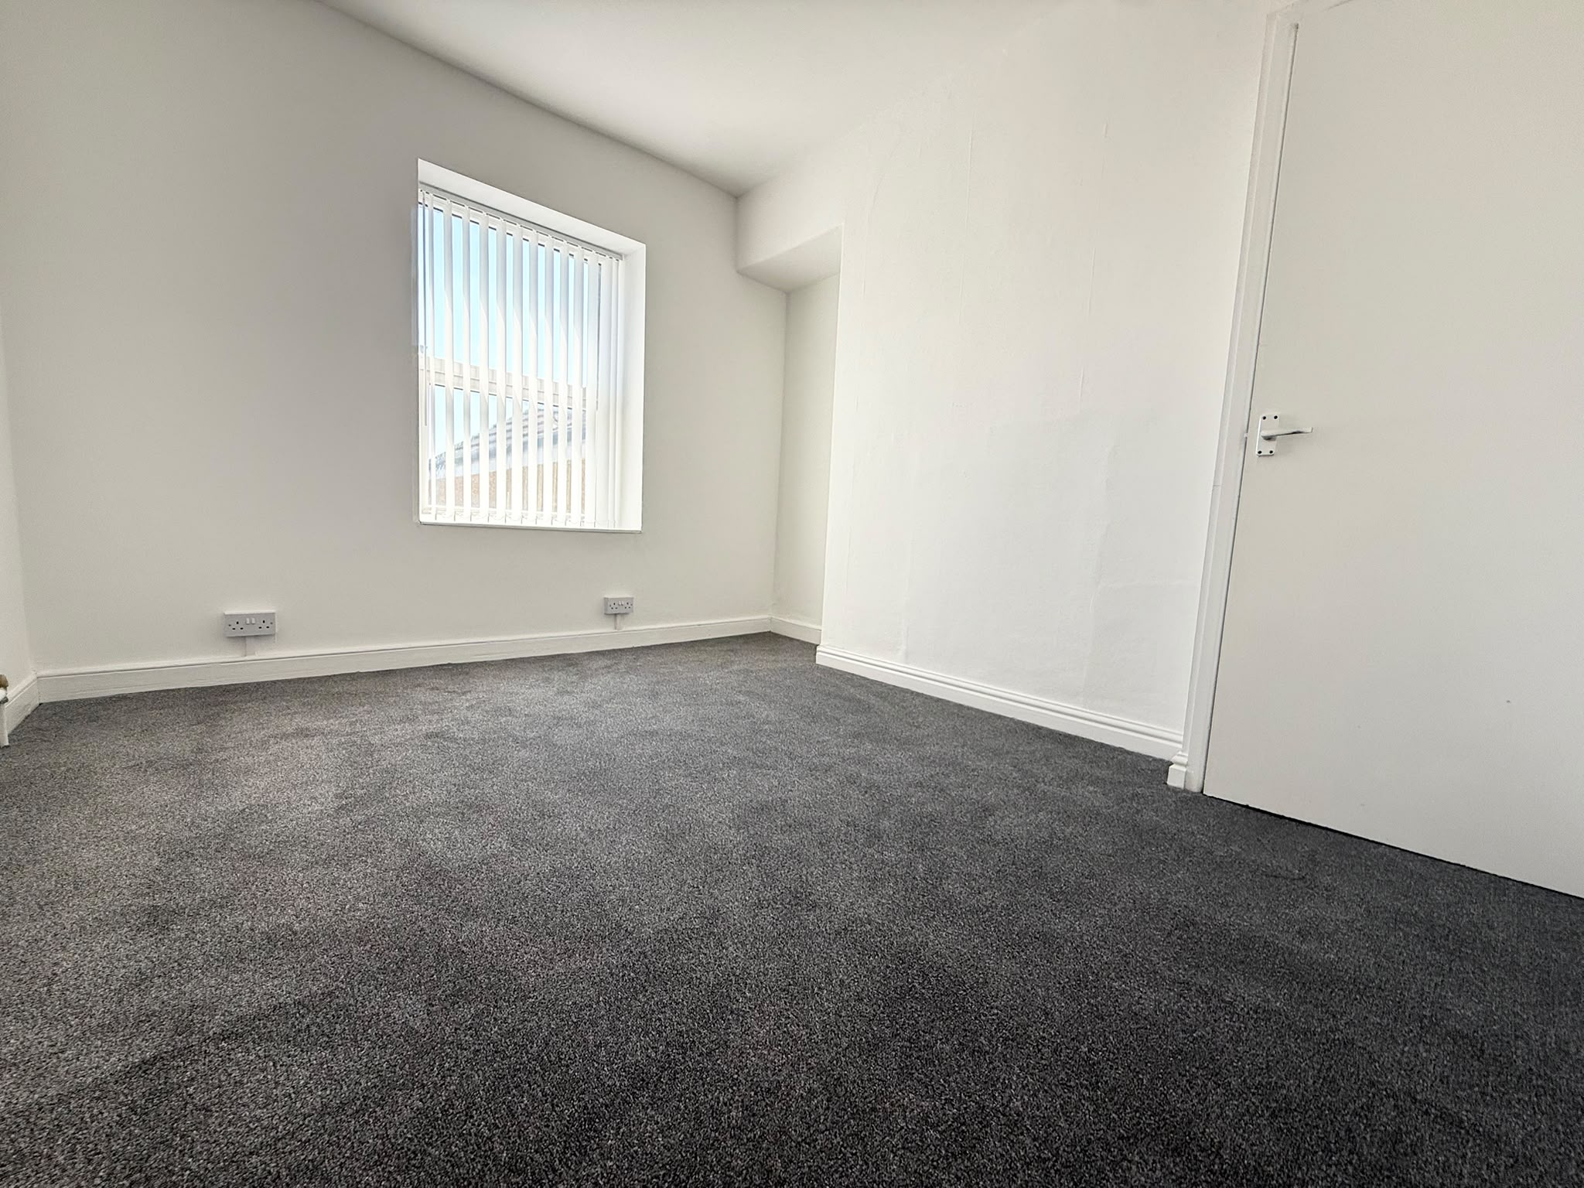
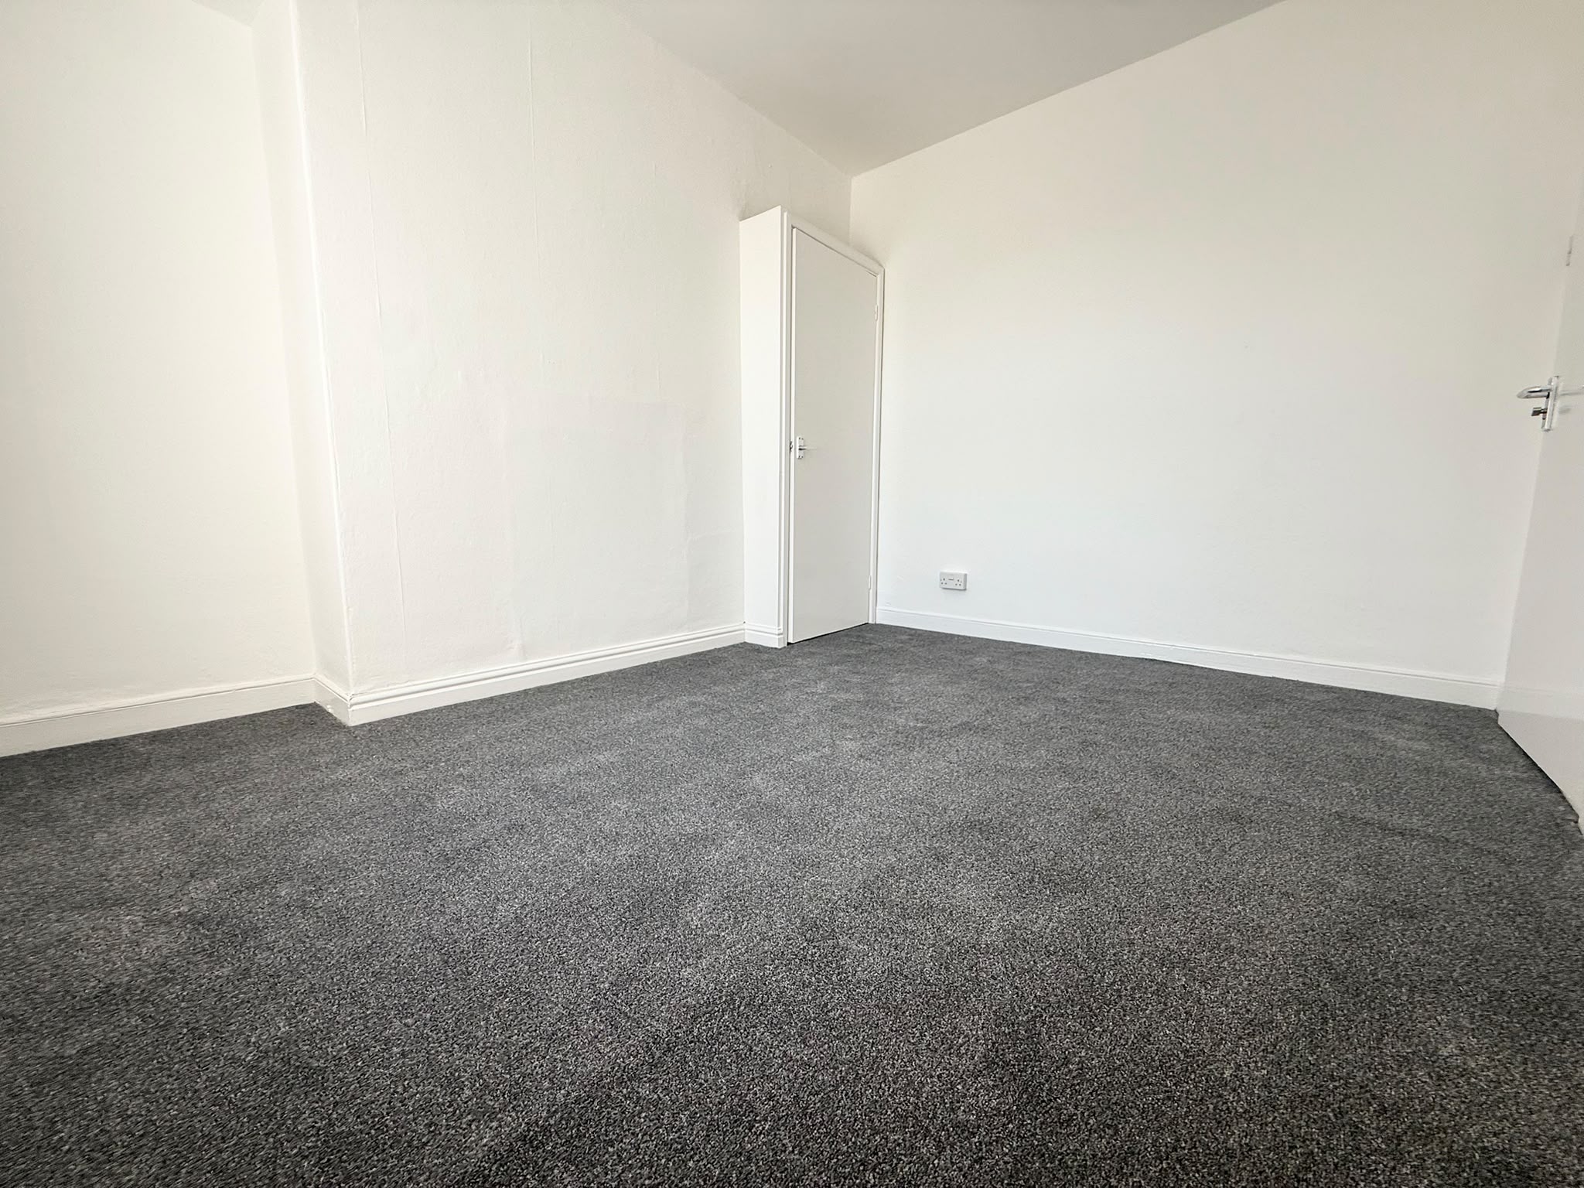
Bedroom 4 – Ground-Floor Rear
Approx. 3.3m x 2.7m
Grey carpet, double radiator, two double electrical sockets, smoke alarm, new blinds, light fitting and PVC window.
Bedroom 1 – First-Floor Front / Master
Approx. 4.3m x 3.1m
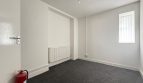
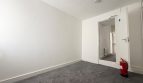
Grey carpet, blinds, twin radiator, three double electrical sockets, smoke alarm, light fitting and PVC window.
Note: Top window pane noted as blown.
Bedroom 2 – First-Floor Side Front
Approx. 3.5m x 2.7m
Grey carpet, cupboard/storage space, three double electrical sockets, new blinds, single radiator, smoke alarm, PVC window and light fitting.
Note: Window hinges noted as seized, window has dropped and the window pane is noted as blown.
Landing
Approx. 3.8m x 1.5m
Grey carpet, loft hatch, smoke alarm, fire extinguisher, light fitting, one double electrical socket and one single electrical socket.
First-Floor Bathroom
Approx. 3.6m x 2.6m
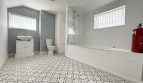
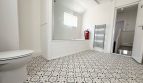
Generously sized bathroom with tiled bath surround, Baxi combination boiler, cushion flooring, two new blinds, wall covering, new heated towel rail, extractor fan, carbon monoxide alarm, light fitting and loft hatch.
Note: Bathroom window pane noted as blown.
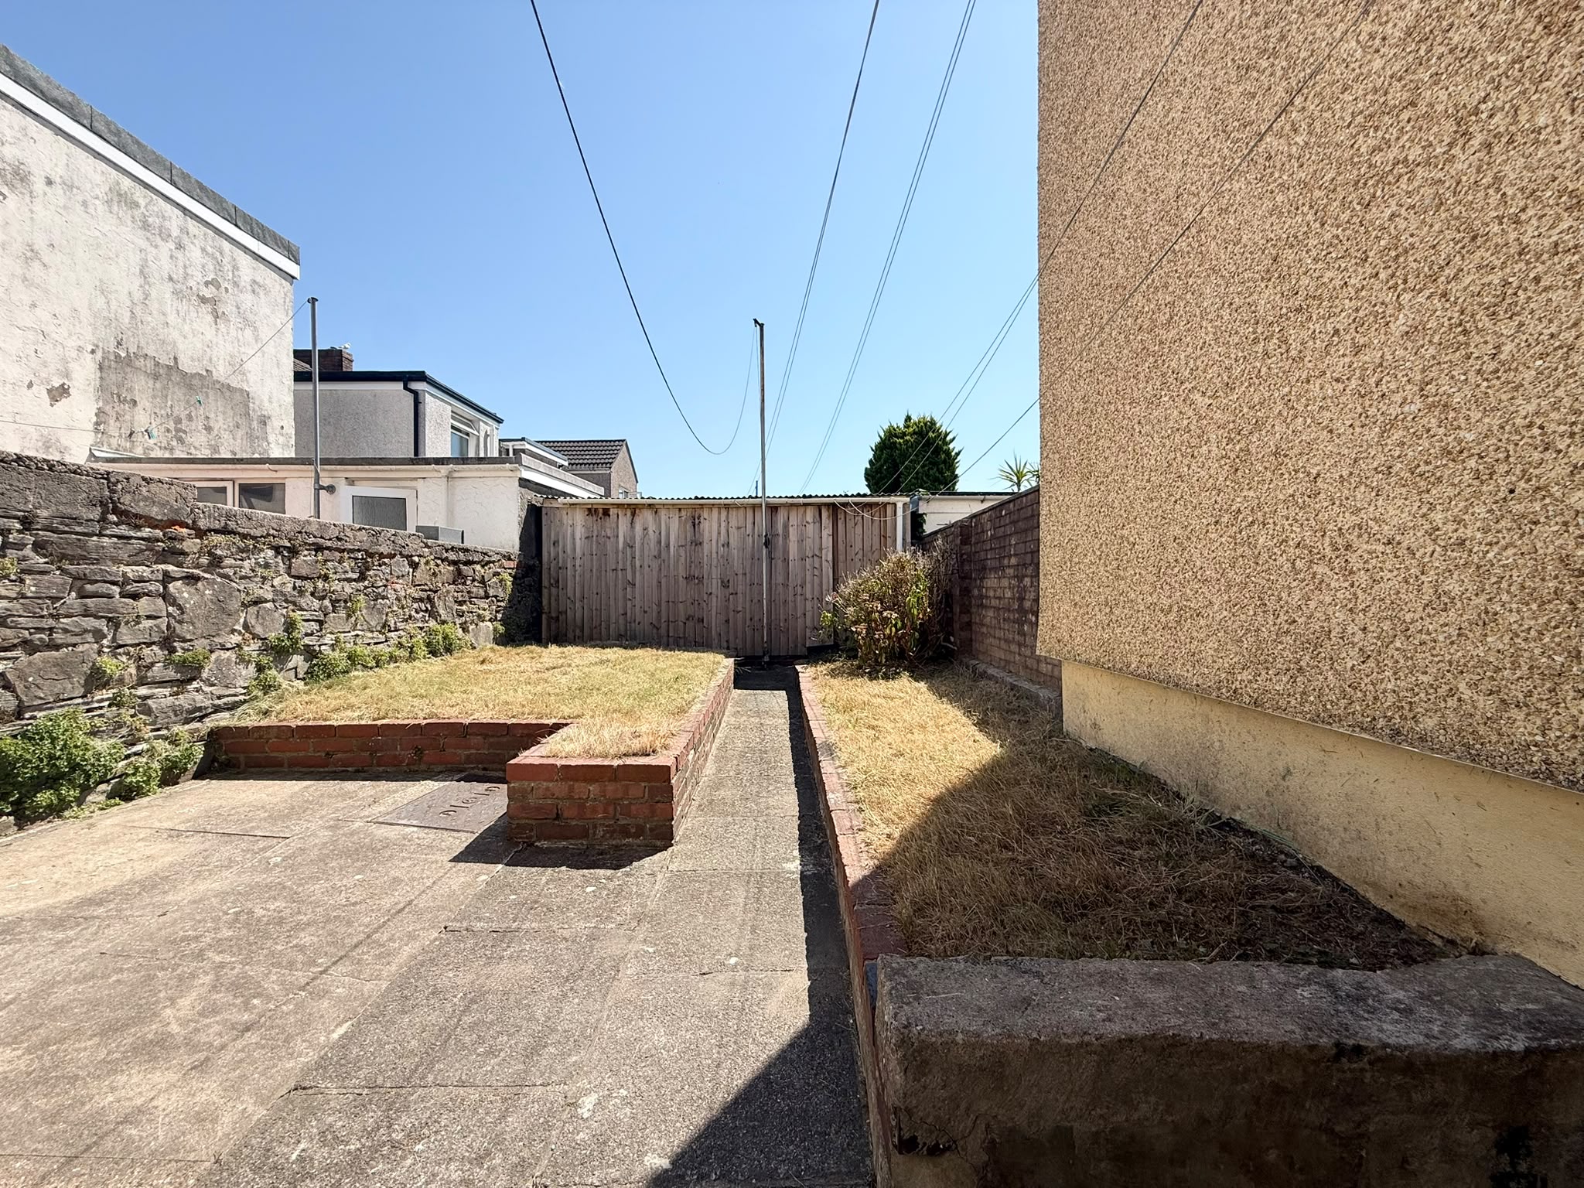
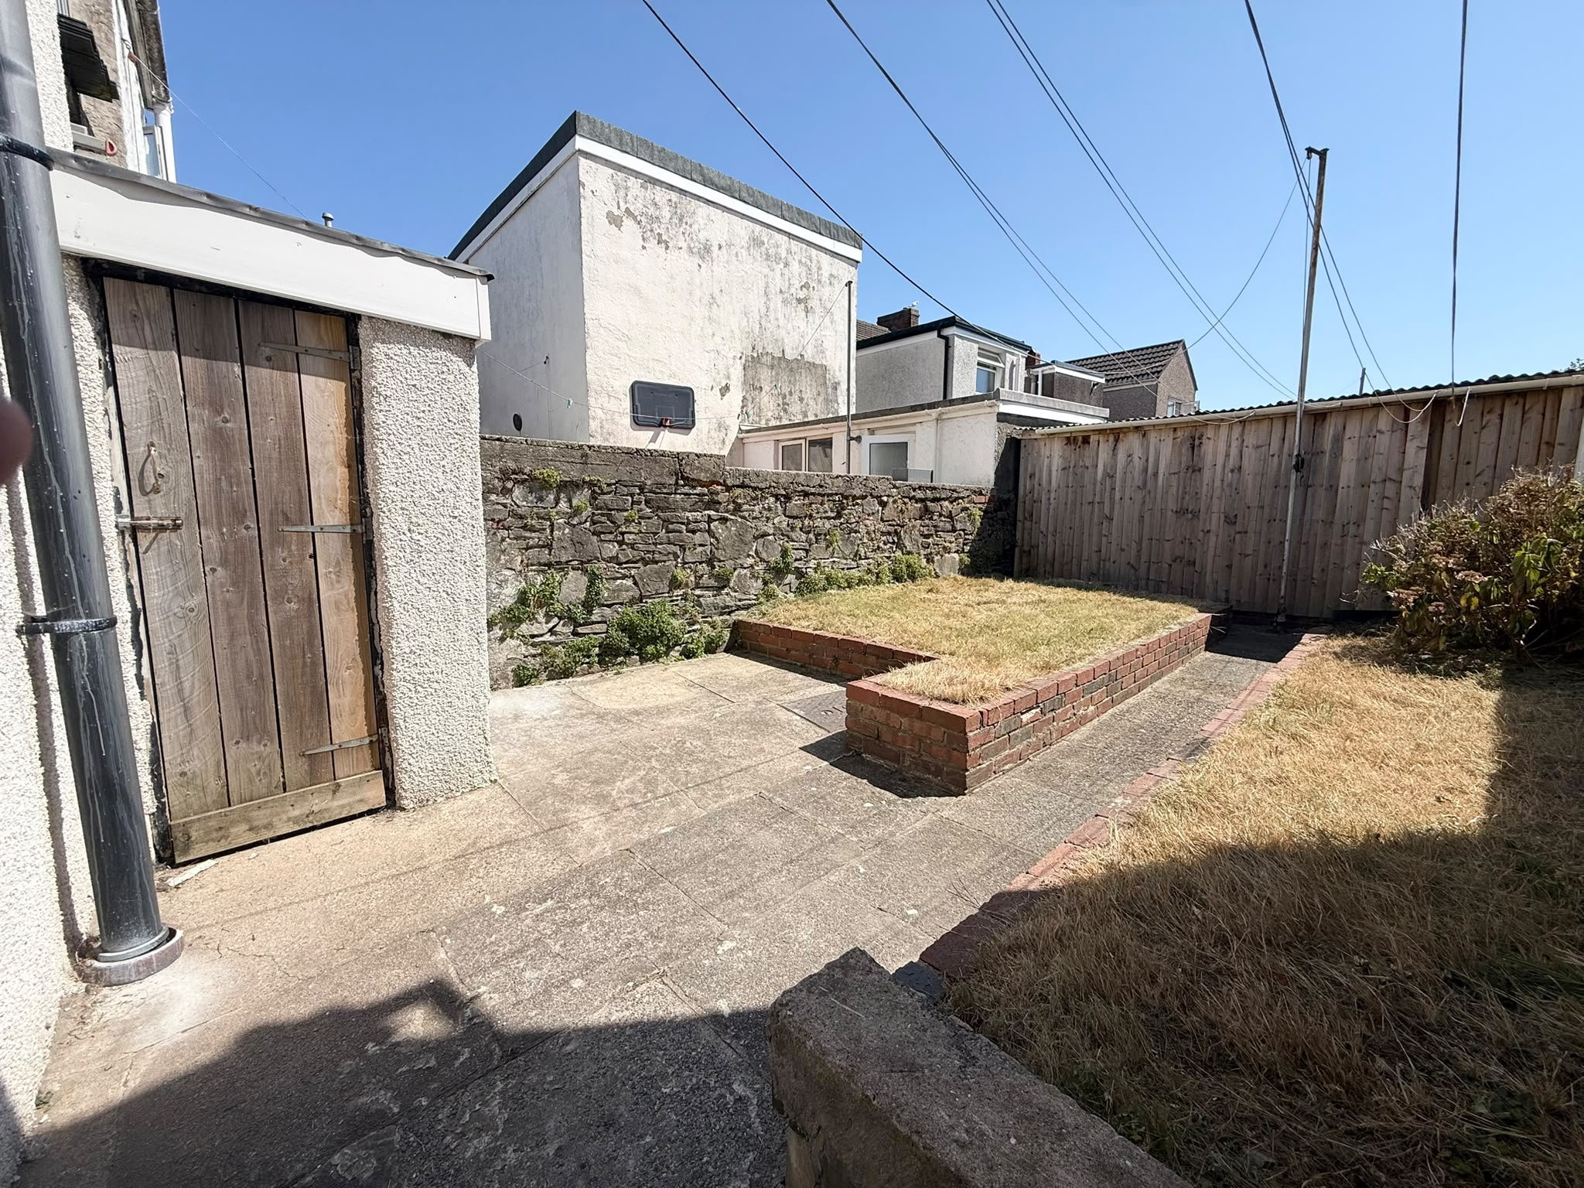
Rear Garden
Approx. 8.0m x 4.5m

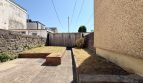
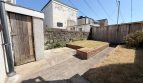
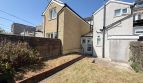
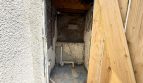
The rear garden is accessed directly through the kitchen and comprises a patio area, feather-edge fencing to the rear, an outside utility/washing machine building and a manhole within the garden.
Fixtures & Fittings
The property benefits from a range of fixtures and fittings, including:
- Newly fitted kitchen
- Gas hob
- Electric oven
- Panel extractor
- Baxi combination boiler
- New grey carpets and flooring
- Blinds throughout
- Radiators
- Fire blanket
- Fire extinguisher
- Smoke, carbon monoxide and heat alarms as detailed above
- Outside utility/washing machine building
Condition Notes
For transparency, the following items were noted at the property:
- Smoke alarm missing from the communal reception room
- Smoke alarm missing from the kitchen
- Blown top window pane in Bedroom 1
- Bedroom 2 window hinges seized, window dropped and pane blown
- Bathroom window pane noted as blown
Viewing Arrangements
Western Street is now for sale with Swansea West Sales & Lettings at Offers in the Region of £205,000.
For further information or to arrange a viewing, please contact Swansea West Sales & Lettings.
Early viewing is recommended to appreciate the accommodation and investment potential on offer.
All measurements are approximate and provided for guidance only. Fixtures, fittings, appliances and services have not been tested unless expressly stated. Prospective purchasers should satisfy themselves as to their condition and inclusion within the sale.